
BEDS5
BATHS3 full
SQUARE FEET3,176
MLS#2195491
STATUSActive
PROPERTY TYPEResidential - Single Family
SUBDIVISIONFOX HOLLOW
SCHOOLAlpine
Property Description
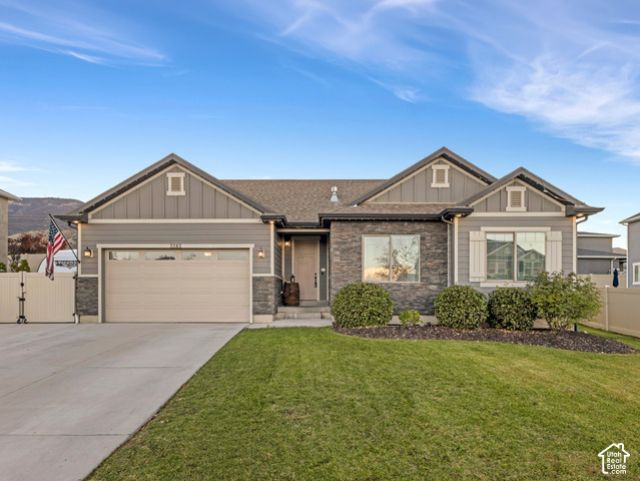
Much more room than the front door suggests! This 2018-built Saratoga Springs home has five bedrooms, so there's space for everyone and still room for the office or guest room you've been wishing for. The fully finished basement is where it really opens up, with a very large family room made for movie nights, game days, and whatever the kids dream up next. Add mountain views, an attached garage, and RV parking on the side of the home, and you've got a place that's easy to live in and easy to love. Come see it in person, because the floor plan tells the story better than the photos do. Square footage figures are provided as a courtesy estimate only and were obtained from county records. Buyer is advised to obtain an independent measurement.
Property Features
Property Type: Residential - Single Family
Basement: Yes
Basement: Full
Cooling: Central Air
Fenced: Yes
Garage: 2
Heating: Forced Air, Gas: Central, Gas: Stove
Home Style: Rambler/Ranch
Lot Size: 0.17 Acres
Roof Type: Asphalt
Stories: 2.0
Taxes: $2,466
Year Built: 2018
Amenities
Closet: Walk-In
Disposal
Range/Oven: Free Stdng.
Vaulted Ceilings
Granite Countertops
Porch: Open
Patio: Open
Feature Descriptions
Appliances: Ceiling Fan, Microwave, Refrigerator
Association Amenities: Biking Trails, Hiking Trails, Picnic Area, Playground
Days on Site: 3
Exclusions: Dryer, Hot Tub, Washer
Exterior: Asphalt, Stone, Stucco, Cement Siding
Flooring: Carpet, Laminate, Tile
HOA Fee: 40/ Monthly
Hot Tub: Yes
Laundry: Electric Dryer Hookup
Lot: Curb & Gutter, Fenced: Part, Road: Paved, Sidewalks, Sprinkler: Auto-Part, Terrain: Grad Slope, View: Lake, View: Mountain, Drip Irrigation: Auto-Full
Lot Dimensions: 0.0x0.0x0.0
Other Equipment: Window Coverings, Workbench
Parcel#: 54-320-0021
Parking: Rv Parking, Built-In, Opener, Workbench
Parking Notes: Rv Parking, Built-In, Opener, Workbench
Patio/Porch: Porch: Open, Patio: Open
Sewer: Sewer: Connected
Special View Info: Lake, Mountain(s)
Topography: Curb & Gutter, Fenced: Part, Road: Paved, Sidewalks, Sprinkler: Auto-Part, Terrain: Grad Slope, View: Lake, View: Mountain, Drip Irrigation: Auto-Full
Utilities: Natural Gas Connected, Electricity Connected, Sewer Connected, Water Connected
Water: Culinary, Irrigation, Secondary
Window: Blinds, Drapes, None
Local Schools
High School: Westlake
Middle School: Vista Heights Middle School
Elementary School: Sage Hills
School District: Alpine
Listed By / Shown By
Listed By
Agency Name: Premier Real Estate
Agency Phone: 801-340-9064
Shown By
Agency Title: Wardley Real Estate
Agency Phone: 702-256-4900

Estimate Your Payment
Estimated Payment
$ 2,877.64 per month $2,482.56 Principal & Interest $205.50 Property Tax $189.58 Homeowner's Insurance
3343 S Tytus Ln | MLS# 2195491
This single family home located at 3343 S Tytus Ln, Saratoga Springs, UT 84045 is currently listed for sale with an asking price of $650,000. This property was built in 2018 and has 5 bedrooms and 3 full baths with 3176 sq. ft. S Tytus Ln is located in the FOX HOLLOW subdivision within the Alpine school district. Search FOX HOLLOW real estate on www.wardleyre.com today.