
BEDS2
BATHS2 full
SQUARE FEET1,248
MLS#2820290
STATUSActive
PROPERTY TYPEResidential - Mobile Home
SUBDIVISIONDesert Inn Mobile Estate 2
Property Description
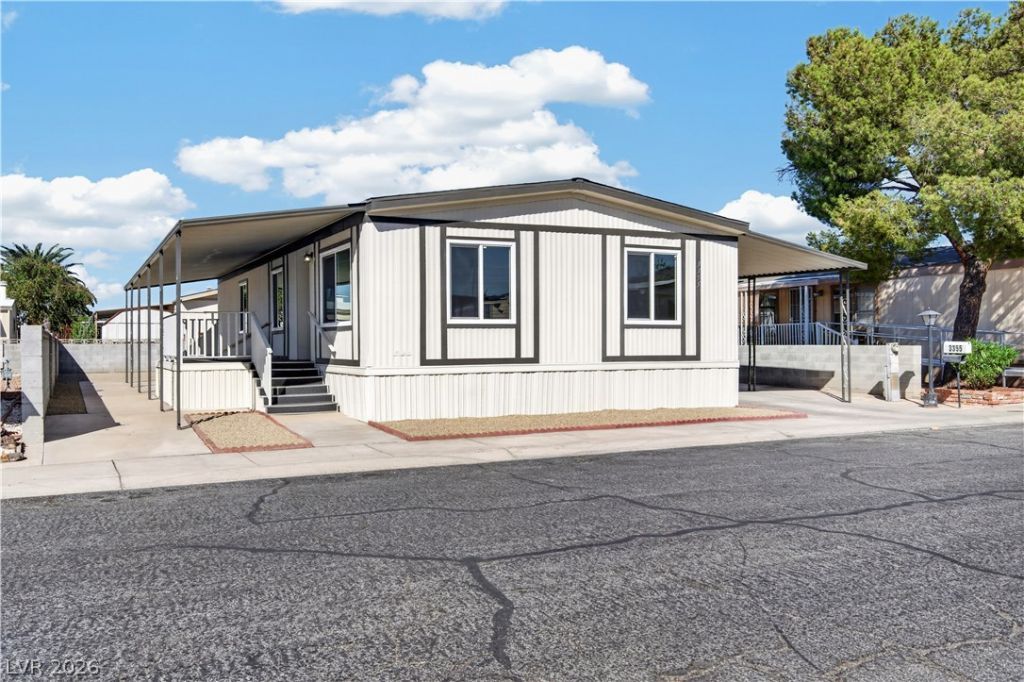
WOW!! MUST SEE - Best In The Neighborhood! Just Finished Major Remodeling! Awesome Home with Huge NEW OPEN KITCHEN with Island, All New Shaker CABINETS and Quartz COUNTERS - Fresh 2 Tone PAINT In & Out - Upgraded CARPET and Waterproof LVP FLOORING - New Stainless APPLIANCES - 2 HUGE BEDROOMS - Large Living Room - Dining Area - Separate LAUNDRY ROOM - Large UPDATED BATHROOMS - New Faucets, Fixtures, Sinks, Lines, Valves, Door Knobs, Switches, Outlets, Etc. - Large SHED / STORAGE ROOM - LED Lighting - Covered Patio - Giant Carport - Wheelchair Accessibility - Fully Fenced - Plus More in Quiet, Convenient Age 55+ Neighborhood with CLUBHOUSE and Community POOL Nearby - You OWN the Land Also, No Space Rent - Converted to Real Property - Financing Available - Priced BELOW Comps - VERY Nice Home! - Bring Your Offer, This House Will be Sold!
Property Features
Property Type: Residential - Mobile Home
Cooling: Central Air, Electric
Heating: Central, Gas
Home Style: Manufactured Home, One Story
Lot Size: 0.11 Acres
Roof Type: Composition, Shingle
Stories: 1.0
Taxes: $420
Year Built: 1982
Amenities
Bathroom on Main Level
Bedroom on Main Level
Ceiling Fan(s)
Full Bath on Main Level
Primary Downstairs
Burglar Bar
Exterior Steps
Handicap Accessible
Patio
Private Yard
Shed
Storm/Security Shutters
Feature Descriptions
Appliances: Dishwasher, Disposal, Gas Range, Microwave
Association Amenities: Clubhouse, Dog Park, Barbecue, Park, Pool, Recreation Room, RV Parking
Community Features: Pool
Days on Site: 6
Exterior: Drywall
Fencimg: Block, Back Yard
Flooring: Carpet, Laminate
HOA Fee: 87/ Monthly
Laundry: Electric Dryer Hookup, Gas Dryer Hookup, Laundry Room
Lot: Landscaped, Rocks, < 1/4 Acre
Parcel#: 161-16-110-308
Parking: Attached Carport, Garage, Private, Guest
Parking Notes: Attached Carport, Garage, Private, Guest
Patio/Porch: Covered, Patio
Pool: Association, Community
Sewer: Public Sewer
Swimming Pool: Yes
Utilities: Underground Utilities
Water: Public
Window: Double Pane Windows
Room Sizes
Living Room: 25 X 14
Dining Room: 9 X 9
Bedroom 2: 11 X 8
Primary Bedroom: 12 X 11
Local Schools
High School: Chaparral
Middle School: Harney Kathleen & Tim
Elementary School: Smith, Hal,Smith, Hal
Listed By / Shown By
Listed By
Agency Name: 2 Cornel Realty
Agency Contact: kamrelv@gmail.com
Agent Name: Keri A. McKee
Shown By
Agency Title: Wardley Real Estate
Agency Phone: 702-256-4900

Estimate Your Payment
Estimated Payment
$ 1,021.23 per month $916.26 Principal & Interest $35.00 Property Tax $69.97 Homeowner's Insurance
3355 Haleakala Drive | MLS# 2820290
This single family home located at 3355 Haleakala Drive, Las Vegas, NV 89122 is currently listed for sale with an asking price of $239,900. This property was built in 1982 and has 2 bedrooms and 2 full baths with 1248 sq. ft. Haleakala Drive is located in the Desert Inn Mobile Estate 2 subdivision. Search Desert Inn Mobile Estate 2 real estate on www.wardleyre.com today.