
BEDS4
BATHS3 full 1 partial
SQUARE FEET2,140
MLS#2794621
STATUSActive
PROPERTY TYPEResidential - Single Family
SUBDIVISIONHORIZON PARK UNIT #1
Property Description
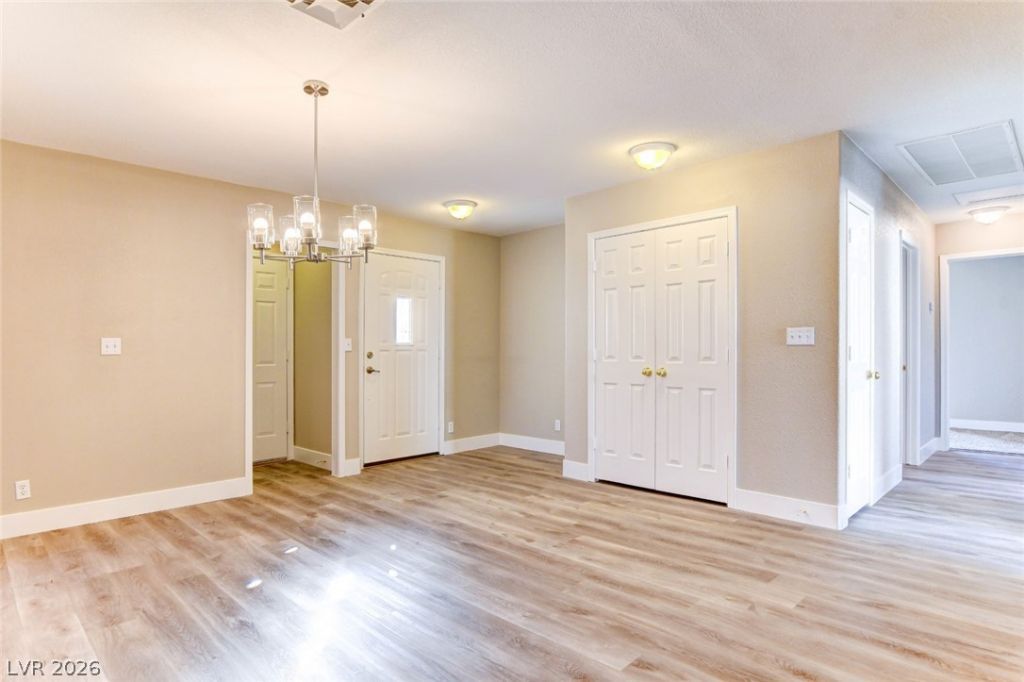
**NEWLY-RENOVATED HOME**NEWER CUSTOM 2-TONE PAINT*NEWER LUXURY VINYL PLANK DOWNSTAIRS*NEW BASEBOARDS*BRAND-NEW CARPETING IN BEDROOMS*NEWER LIGHTING & FANS*RENOVATED KITCHEN WITH UPGRADED CABINETS*ALL APPLIANCES INCLUDED*SPACIOUS PRIMARY SUITE WITH WALK-IN SHOWER & MIRRORED CLOSET*OVERSIZED 2ND BEDROOM WITH 2 CLOSETS*NICE-SIZED 3RD BEDROOM*PRIVATE UPSTAIRS BEDROOM/FLEX ROOM WITH 3/4 BATH - PERFECT FOR NEXTGEN USES*ABUNDANT STORAGE IN GARAGE & 3 STORAGE SHEDS OUTSIDE*LARGE LOT WITH LOW MAINTENANCE LANDSCAPING*ROLLADEN SHUTTERS ON MOST WINDOWS*NEWER SECURITY LIGHTING AROUND EXTERIOR*WATER SOFTENER*NEWER TOILETS*NEWER 2 BLINDS*CONVENIENT LOCATION NEAR RETAIL, RESTAURANTS & TRANSPORTATION*NO HOA!*
Property Features
Property Type: Residential - Single Family
Cooling: Central Air, Electric
Garage: 2 car attached
Heating: Central, Electric, Wall Furnace
Home Style: Two Story
Lot Size: 0.16 Acres
Roof Type: Composition, Pitched, Shingle
Stories: 2.0
Taxes: $1,135
Year Built: 1964
Amenities
Bathroom on Main Level
Bedroom on Main Level
Ceiling Fan(s)
Full Bath on Main Level
Primary Downstairs
Window Treatments
Patio
Private Yard
Shed
Sprinkler/Irrigation
Feature Descriptions
Appliances: Dryer, Dishwasher, Electric Range, Disposal, Gas Water Heater, Microwave, Refrigerator, Water Softener Owned, Washer
Days on Site: 85
Exterior: Frame, Stucco, Drywall
Fencimg: Block, Back Yard, Wrought Iron
Flooring: Carpet, Ceramic Tile, Linoleum, Vinyl
Laundry: Electric Dryer Hookup, In Garage, Main Level
Lot: Desert Landscaping, Landscaped, Rocks, Sprinklers Timer, < 1/4 Acre
Parcel#: 161-18-111-028
Parking: Attached, Garage, Garage Door Opener, Inside Entrance, Private, Storage, Guest
Parking Notes: Attached, Garage, Garage Door Opener, Inside Entrance
Patio/Porch: Patio
Sewer: Public Sewer
Special View Info: Mountain(s)
Utilities: Cable Available
Water: Public
Window: Blinds, Double Pane Windows, Window Treatments
Room Sizes
Primary Bedroom: 13 X 14
Living Room: 15 X 13
Dining Room: 8 X 9
Bedroom 4: 14 X 16
Bedroom 3: 10 X 11
Bedroom 2: 14 X 11
Local Schools
High School: Chaparral
Middle School: Woodbury C. W.
Elementary School: Harris, George E.,Harris, George E.
Listed By / Shown By
Listed By
Agency Name: LUXE International Realty
Agency Contact: 702-655-5460
Agent Name: Melissa L. Zimbelman
Shown By
Agency Title: Wardley Real Estate
Agency Phone: 702-256-4900

Estimate Your Payment
Estimated Payment
$ 1,901.36 per month $1,678.59 Principal & Interest $94.58 Property Tax $128.19 Homeowner's Insurance
3358 Horizon Street, Unit NA | MLS# 2794621
This single family home located at 3358 Horizon Street, Unit NA, Las Vegas, NV 89121 is currently listed for sale with an asking price of $439,500. This property was built in 1964 and has 4 bedrooms and 3 full and 1 partial baths with 2140 sq. ft. Horizon Street, Unit NA is located in the HORIZON PARK UNIT #1 subdivision. Search HORIZON PARK UNIT #1 real estate on www.wardleyre.com today.