
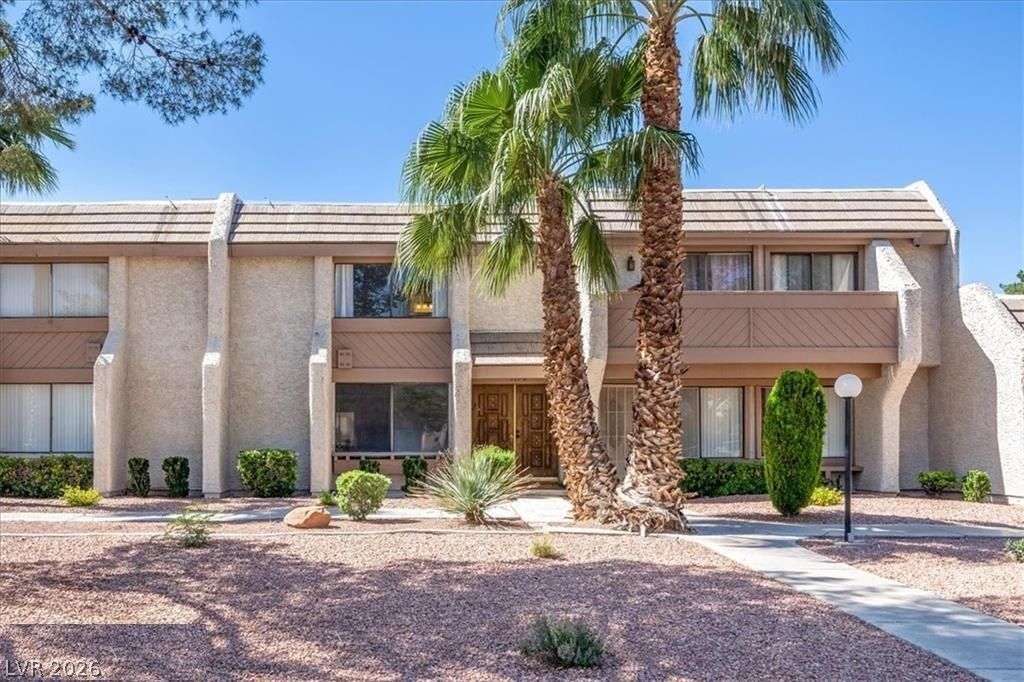
BEDS3
BATHS2 full 1 partial
SQUARE FEET1,656
MLS#2820010
STATUS(Bank Owned) - Active
PROPERTY TYPEResidential - Townhouse
SUBDIVISIONLarwin Tiburon Estate
Property Description
Two Story Townhome featuring approximately 1,656 sqft of living space with 3 bedrooms, 2.5 baths, and a detached two car garage. Great room with wet bar, dining area, and kitchen with breakfast bar. Primary suite with walk-in closet and bathroom with shower. Two additional secondary bedrooms, plus a secondary bathroom with tub/shower combination. First floor guest bath, fully fenced backyard with covered patio and entrance into two car garage with washer and dryer hook-ups. Community offers a community pool and spa, tennis and pickleball courts, a clubhouse, and mature landscaping.
Property Features
Property Type: Residential - Townhouse
Cooling: Central Air, Electric
Garage: 2
Heating: Central, Gas
Home Style: Two Story
Lot Size: 0.04 Acres
Roof Type: Flat
Stories: 2.0
Taxes: $977
Year Built: 1974
Amenities
Bathroom on Main Level
Half Bath on Main Level
None
Porch
Patio
Feature Descriptions
Association Amenities: Clubhouse, Pickleball, Pool, Spa/Hot Tub, Tennis Court(s)
Community Features: Pool
Fencimg: Back Yard, Stucco Wall, Wood
Flooring: Carpet, Linoleum, Vinyl
HOA Fee: 316/ Monthly
Hot Tub: Yes
Laundry: Electric Dryer Hookup, In Garage
Lot: Desert Landscaping, Landscaped, Rocks, < 1/4 Acre
Parcel#: 162-24-712-067
Parking: Detached, Exterior Access Door, Garage, Open, Private
Parking Notes: Detached, Exterior Access Door, Garage, Open, Private
Patio/Porch: Covered, Patio, Porch
Pool: Association, Community
Sewer: Public Sewer
Swimming Pool: Yes
Utilities: Underground Utilities
Water: Public
Room Sizes
Great Room: 20 X 12
Dining Room: 8 X 10
Bedroom 3: 10 X 10
Bedroom 2: 10 X 10
Primary Bedroom: 18 X 12
Local Schools
High School: Del Sol HS
Middle School: Woodbury C. W.
Elementary School: Rowe, Lewis E.,Rowe, Lewis E.
Listed By / Shown By
Listed By
Agency Name: Realty Executives Southern
Agency Contact: 702-777-1234
Agent Name: Laura E. Harbison
Shown By
Agency Title: Wardley Real Estate
Agency Phone: 702-256-4900

Estimate Your Payment
Estimated Payment
$ 1,248.94 per month $1,084.69 Principal & Interest $81.42 Property Tax $82.83 Homeowner's Insurance
3358 Loma Linda Lane | MLS# 2820010
This townhouse located at 3358 Loma Linda Lane , Las Vegas, NV 89121 is currently listed for sale with an asking price of $284,000. This property was built in 1974 and has 3 bedrooms and 2 full and 1 partial baths with 1656 sq. ft. Loma Linda Lane is located in the Larwin Tiburon Estate subdivision. Search Larwin Tiburon Estate real estate on www.wardleyre.com today.