
BEDS3
BATHS3 full
SQUARE FEET2,094
MLS#2785684
STATUSPending
PROPERTY TYPEResidential - Single Family
SUBDIVISIONCalvada Valley U1
Property Description
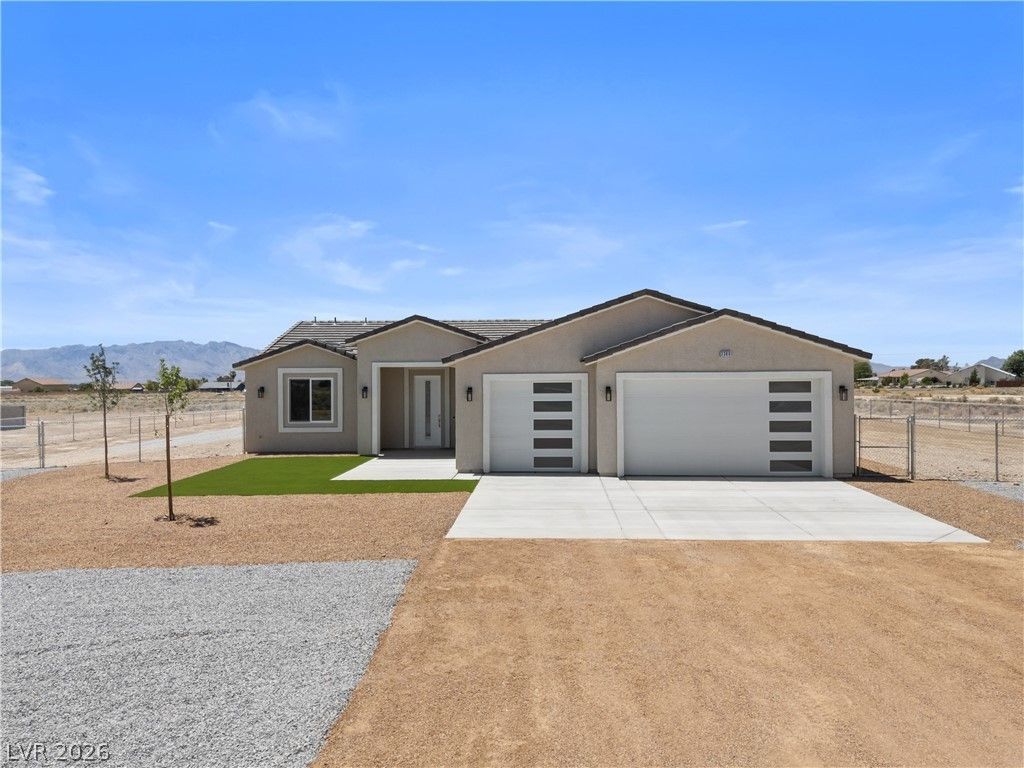
Stunning 2026 custom new-build on a whopping 1.1 acre land with NO HOA! This beautiful home offers 2,094 sq ft with 3 bedrooms including a second master suite and 3 full bathrooms. Features include a gorgeous oversized walk-in shower, open floor plan, and elegant finishes throughout. Built with 2x6 construction, the home includes custom kitchen cabinets, large island, quartz countertops throughout, cooktop, and combination oven/microwave. The kitchen also offers a walk-in pantry and opens to the living area with chandelier and electric fireplace. Additional features include wood-look LifeProof vinyl flooring, remote-control ceiling fans, stainless steel appliances, and laundry room sink with refrigerator included. Exterior highlights include synthetic grass landscaping, covered patio, chain link fence, RV parking with full hookups and 50 AMP service. The 3-car garage features an insulated door and epoxy flooring. Call agent now!
Property Features
Property Type: Residential - Single Family
Cooling: Central Air, Electric
Fireplaces: 1
Garage: 3 car attached
Heating: Central, None
Home Style: One Story
Lot Size: 1.10 Acres
Roof Type: Tile
Stories: 1.0
Taxes: $221
Year Built: 2026
Amenities
Bedroom on Main Level
Ceiling Fan(s)
Primary Downstairs
Porch
Patio
Feature Descriptions
Appliances: Electric Range, Disposal, Microwave, Refrigerator
Association Amenities: None
Days on Site: 49
Fencimg: Chain Link, Full
Fireplace: Electric, Living Room
Flooring: Luxury Vinyl Plank
Laundry: Main Level
Lot: 1 to 5 Acres, Desert Landscaping, Landscaped
Parcel#: 041-071-04
Parking: Attached, Garage, Open, RV Hook-Ups, RV Gated, RV Access/Parking
Parking Notes: Attached, Garage, Open, RV Hook-Ups, RV Gated, RV Acces
Patio/Porch: Patio, Porch
Sewer: Septic Tank
Utilities: Electricity Available, Underground Utilities, Septic Available
Water: Public
Room Sizes
Bedroom 2: 13 X 14
Kitchen: 15 X 14
Primary Bedroom: 15 X 16
Local Schools
High School: Pahrump Valley
Middle School: Rosemary Clarke
Elementary School: Hafen,Hafen
Listed By / Shown By
Listed By
Agency Name: The Ridge Realty Group
Agency Contact: 775-751-3000
Agent Name: Amil Kurtagic
Shown By
Agency Title: Wardley Real Estate
Agency Phone: 702-256-4900

Estimate Your Payment
Estimated Payment
$ 2,073.71 per month $1,909.47 Principal & Interest $18.42 Property Tax $145.82 Homeowner's Insurance
3360 Underbrush | MLS# 2785684
This single family home located at 3360 Underbrush, Pahrump, NV 89048 is currently listed for sale with an asking price of $499,950. This property was built in 2026 and has 3 bedrooms and 3 full baths with 2094 sq. ft. Underbrush is located in the Calvada Valley U1 subdivision. Search Calvada Valley U1 real estate on www.wardleyre.com today.