
BEDS5
BATHS3 full
SQUARE FEET2,173
MLS#2797595
STATUSActive
PROPERTY TYPEResidential - Single Family
SUBDIVISIONHighland Glen
Property Description
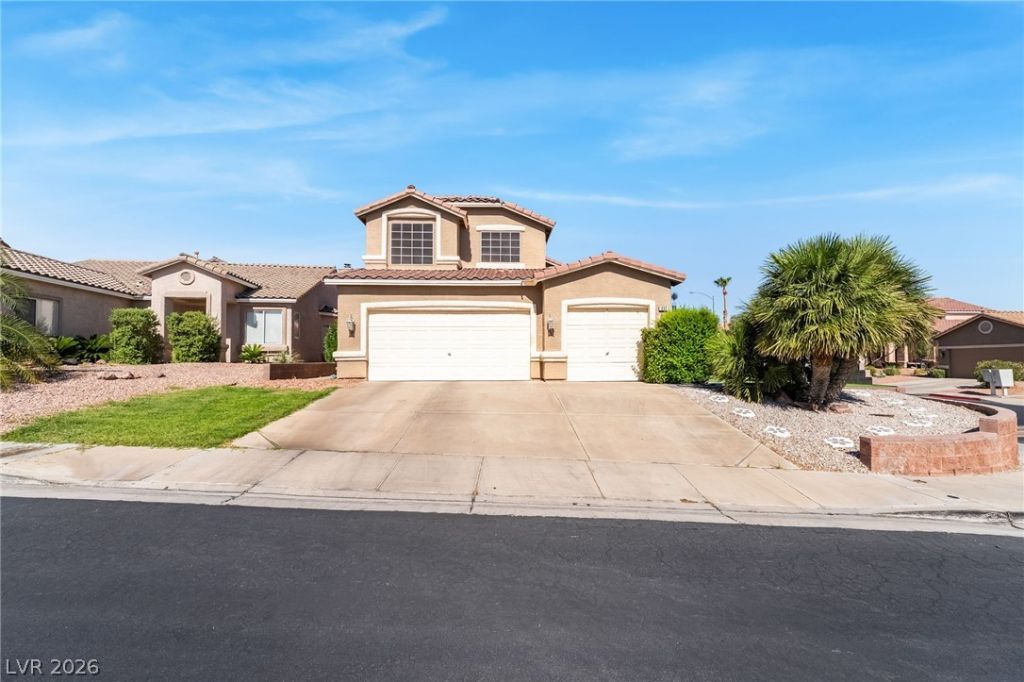
Welcome to this impressive 5-bedroom, 3-bath pool home in the heart of Green Valley, tucked inside a gated Henderson community. A 3-car garage and attractive curb appeal set the tone. Inside, soaring vaulted ceilings, abundant natural light and wood-look flooring open to flexible living and dining spaces. The spacious kitchen features a large center island, stainless steel appliances, gas cooking, extensive cabinetry and easy flow into the family room with a cozy fireplace. A downstairs bedroom and nearby bath offer flexibility for guests, a home office or multigenerational living. Upstairs, the oversized primary suite includes a barn-door entry to a generous bath with dual sinks, soaking tub, separate shower and walk-in closet. The backyard steals the show with a sparkling pool, expansive patio and multiple areas for lounging, dining and entertaining. This rare 5-bedroom Green Valley pool home delivers space, style and an exceptional indoor-outdoor lifestyle.
Property Features
Property Type: Residential - Single Family
Cooling: Central Air, Electric,2 Units
Fireplaces: 1
Garage: 3
Heating: Central, Gas, Multiple Heating Units
Home Style: Two Story
Lot Size: 0.13 Acres
Roof Type: Tile
Stories: 2.0
Taxes: $3,196
Year Built: 1997
Amenities
Bathroom on Main Level
Bedroom on Main Level
Ceiling Fan(s)
Window Treatments
Programmable Thermostat
Barbecue
Patio
Private Yard
Sprinkler/Irrigation
Feature Descriptions
Appliances: Built-In Gas Oven, Convection Oven, Dishwasher, ENERGY STAR Qualified Appliances, Gas Cooktop, Disposal, Gas Range, Microwave, Water Softener Owned
Association Amenities: Gated, Playground, Park
Days on Site: 90
Fencimg: Block, Back Yard
Fireplace: Family Room, Gas, Wood Burning
Flooring: Carpet, Laminate
HOA Fee: 69/ Monthly
Laundry: Gas Dryer Hookup, Main Level, Laundry Room
Lot: Corner Lot, Drip Irrigation/Bubblers, Desert Landscaping, Front Yard, Landscaped, Sprinklers Timer, < 1/4 Acre
Other Equipment: Water Softener Loop
Parcel#: 178-09-614-146
Parking: Attached, Garage, Garage Door Opener, Private, Shelves, Storage
Parking Notes: Attached, Garage, Garage Door Opener, Private, Shelves
Patio/Porch: Patio
Pool: In Ground, Private
Sewer: Public Sewer
Swimming Pool: Yes
Utilities: High Speed Internet Available
Water: Public
Window: Blinds
Room Sizes
Family Room: 15 X 12
Dining Room: 16 X 15
Bedroom 5: 10 X 10
Bedroom 4: 10 X 10
Bedroom 3: 10 X 10
Bedroom 2: 12 X 12
Primary Bedroom: 15 X 15
Local Schools
High School: Green Valley
Middle School: Greenspun
Elementary School: Bartlett, Selma,Bartlett, Selma
Listed By / Shown By
Listed By
Agency Name: LPT Realty, LLC
Agent Name: Frances T Jones
Shown By
Agency Title: Wardley Real Estate
Agency Phone: 702-256-4900

Estimate Your Payment
Estimated Payment
$ 2,568.49 per month $2,138.82 Principal & Interest $266.33 Property Tax $163.33 Homeowner's Insurance
337 Greenleaf Glen Street | MLS# 2797595
This single family home located at 337 Greenleaf Glen Street, Henderson, NV 89014 is currently listed for sale with an asking price of $560,000. This property was built in 1997 and has 5 bedrooms and 3 full baths with 2173 sq. ft. Greenleaf Glen Street is located in the Highland Glen subdivision. Search Highland Glen real estate on www.wardleyre.com today.