
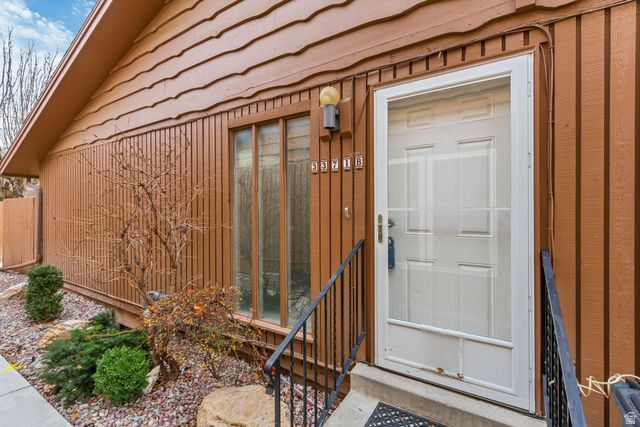
BEDS3
BATHS1 full 1 partial
SQUARE FEET2,400
MLS#2128864
STATUSActive
PROPERTY TYPEResidential - Condominium
SUBDIVISIONCAPSTONE
SCHOOLGranite
Property Description
2% concessions available! Welcome home to this updated Millcreek condo featuring warm wood floors, plush new carpet, and a bright, functional layout. Unwind in your private sauna, take advantage of great HOA amenities, and enjoy being close to anything you need. Square footage figures are provided as a courtesy estimate only and were obtained from county records. Buyer is advised to obtain an independent measurement.
Property Features
Property Type: Residential - Condominium
Basement: Yes
Basement: Full
Cooling: Central Air
Fireplaces: 2
Garage: 2
Heating: Gas: Central
Home Style: Condo; Main Level
Lot Size: 0.01 Acres
Roof Type: Asphalt
Stories: 2.0
Taxes: $3,169
Year Built: 1972
Amenities
Closet: Walk-In
Den/Office
Jetted Tub
Skylights
Sliding Glass Doors
Patio: Open
Feature Descriptions
Accessibility: Grip-Accessible Features, Ramp, Roll-In Shower, Single Level Living, Visitable, Customized Wheelchair Accessible
Appliances: Ceiling Fan, Gas Grill/BBQ, Microwave, Refrigerator
Association Amenities: Clubhouse, Insurance, Maintenance, Pets Permitted, Pool, Snow Removal, Tennis Court(s), Trash, Water
Community Features: Clubhouse
Days on Site: 64
Exterior: Brick
Flooring: Carpet, Hardwood, Tile
HOA Fee: 400/ Monthly
Lot: Sidewalks
Lot Dimensions: 0.0x0.0x0.0
Parcel#: 16-28-479-009
Patio/Porch: Patio: Open
Sewer: Sewer: Connected
Spa: Yes
Topography: Sidewalks, Terrain, Flat
Utilities: Natural Gas Connected, Electricity Connected, Sewer Connected, Water Connected
Water: Culinary
Window: Blinds
Local Schools
High School: Olympus
Middle School: Evergreen
Elementary School: William Penn
School District: Granite
Listed By / Shown By
Listed By
Agency Name: Fathom Realty (Orem)
Agency Phone: 801-899-1500
Shown By
Agency Title: Wardley Real Estate
Agency Phone: 702-256-4900

Estimate Your Payment
Estimated Payment
$ 2,586.79 per month $2,157.92 Principal & Interest $264.08 Property Tax $164.79 Homeowner's Insurance
3371 S Honeycut Rd, Unit B | MLS# 2128864
This condo located at 3371 S Honeycut Rd, Unit B, Millcreek, UT 84106 is currently listed for sale with an asking price of $565,000. This property was built in 1972 and has 3 bedrooms and 1 full and 1 partial baths with 2400 sq. ft. S Honeycut Rd, Unit B is located in the CAPSTONE subdivision within the Granite school district. Search CAPSTONE real estate on www.wardleyre.com today.