
BEDS4
BATHS3 full 1 partial
SQUARE FEET2,865
MLS#2805302
STATUSActive
PROPERTY TYPEResidential - Single Family
SUBDIVISIONGlenleigh Gardens At Summerlin
Property Description
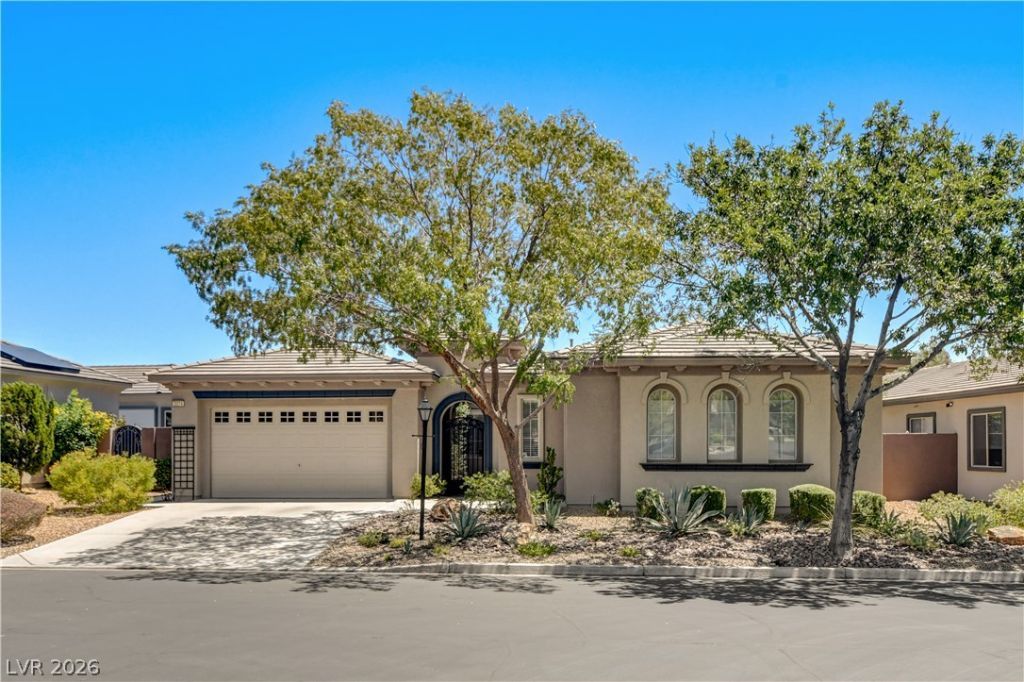
Gated Summerlin single-story ¢ 4 bedrooms + den ¢ Courtyard-entry bedroom. Located in Glenleigh Gardens, this almost 2900 sq.-ft. home offers 3.5 baths, a 3-car garage. The single-level layout includes formal living and dining areas, a separate family room, den and a two-way fireplace connecting both living spaces. Beautiful flooring extends through the main living, dining and kitchen areas. The den supports office, fitness or hobby use. The recently remodeled kitchen with ceiling-height white cabinetry, a contrasting center island, light slab counters, subway-tile backsplash, gas cooktop, stainless vent hood, apron-front sink, beverage refrigerator, open display shelving, pendant lights and recessed lighting. A breakfast bar provides island seating. A front bedroom opens directly to the paver courtyard and shares a Jack-and-Jill-style bath, supporting flexible guest, office or dual-living use. The primary suite includes, ceiling fan, barn-style bath door and a walk-in closet with built-in drawers and shelving. Its bath has dual vanities, a soaking tub, separate tiled shower. Additional features include a dedicated laundry room with sink and cabinetry, washer and dryer included, newer HVAC, new roof, ceiling fans and built-in storage. The enclosed backyard combines synthetic lawn, mature trees, block-wall fencing, paver walkways and a lattice patio cover with string lighting. The front courtyard and covered rear patio create separate outdoor spaces. Desert landscaping and courtyard entry complete the exterior. Glenleigh Gardens includes gated entry and community park access; near Downtown Summerlin, Las Vegas Ballpark, City National Arena, Red Rock Casino Resort & Spa and 215 Beltway access. This is a winner!
Property Features
Property Type: Residential - Single Family
Cooling: Central Air, Electric,2 Units
Fireplaces: 2
Garage: 3 car attached
Heating: Central, Gas
Home Style: One Story
Lot Size: 0.18 Acres
Roof Type: Pitched, Tile
Stories: 1.0
Taxes: $4,512
Year Built: 2001
Amenities
Bedroom on Main Level
Ceiling Fan(s)
Primary Downstairs
Window Treatments
Courtyard
Porch
Patio
Private Yard
Sprinkler/Irrigation
Feature Descriptions
Appliances: Dryer, Dishwasher, Disposal, Gas Range, Microwave, Refrigerator, Wine Refrigerator, Washer
Association Amenities: Basketball Court, Gated, Jogging Path, Playground, Park, Tennis Court(s)
Fencimg: Block, Back Yard
Fireplace: Family Room, Gas, Living Room
Flooring: Laminate
HOA Fee: 110/ Monthly
Laundry: Cabinets, Gas Dryer Hookup, Main Level, Laundry Room, Sink
Lot: Drip Irrigation/Bubblers, Desert Landscaping, Landscaped, No Rear Neighbors, Rocks, Synthetic Grass, Trees, < 1/4 Acre
Parcel#: 164-13-513-010
Parking: Attached, Finished Garage, Garage, Garage Door Opener, Inside Entrance, Private, Storage
Parking Notes: Attached, Finished Garage, Garage, Garage Door Opener
Patio/Porch: Covered, Patio, Porch
Sewer: Public Sewer
Special View Info: Mountain(s)
Utilities: Underground Utilities
Water: Public
Window: Double Pane Windows, Plantation Shutters
Room Sizes
Family Room: 22 X 20
Living Room: 20 X 20
Bedroom 4: 12 X 12
Bedroom 3: 13 X 13
Bedroom 2: 13 X 13
Primary Bedroom: 20 X 18
Local Schools
High School: Spring Valley HS
Middle School: Fertitta Frank & Victoria
Elementary School: Goolsby, Judy & John,Goolsby, Judy & Joh
Listed By / Shown By
Listed By
Agency Name: Real Broker LLC
Agency Contact: david@brownellteamrealtors.com
Agent Name: David A. Brownell
Shown By
Agency Title: Wardley Real Estate
Agency Phone: 702-256-4900

Estimate Your Payment
Estimated Payment
$ 4,692.54 per month $4,010.29 Principal & Interest $376.00 Property Tax $306.25 Homeowner's Insurance
3374 Garden Shower Place | MLS# 2805302
This single family home located at 3374 Garden Shower Place , Las Vegas, NV 89135 is currently listed for sale with an asking price of $1,050,000. This property was built in 2001 and has 4 bedrooms and 3 full and 1 partial baths with 2865 sq. ft. Garden Shower Place is located in the Glenleigh Gardens At Summerlin subdivision. Search Glenleigh Gardens At Summerlin real estate on www.wardleyre.com today.