
BEDS2
BATHS2 full
SQUARE FEET1,315
MLS#2796578
STATUSActive
PROPERTY TYPEResidential - Townhouse
SUBDIVISIONQuail Ridge-Laughlin
Property Description
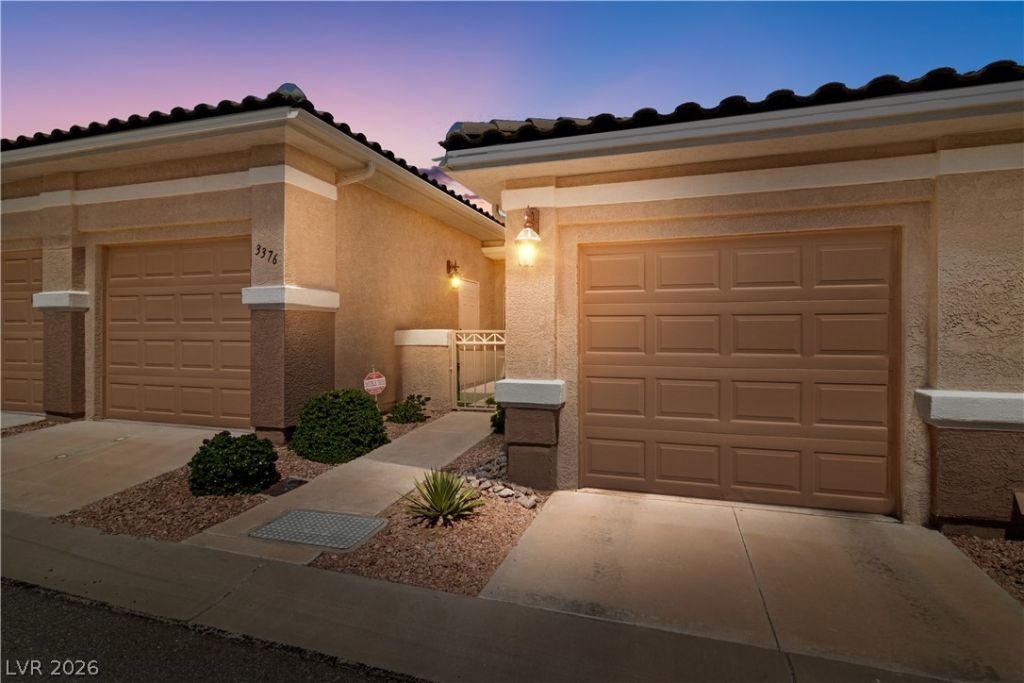
Newly listed single level condo with garage in Quail Ridge! Priced low for quick sale! This community offers the UPSCALE living that everyone wants! Whether you're taking a dip in the HEATED POOL, or relaxing out on your patio, this is the place for you! This 2 bedroom, 2 bathroom spacious open living space with fireplace, fully appointed kitchen with casual dining, and laundry room with utility sink and garage access. Enjoy 2 single car garages, one with direct access to the home and the other has access through the courtyard near the front door! Terrific split floor plan offers privacy for both bedrooms with luxury vinyl plank flooring! Spacious large primary bedroom with private bathroom, separate tub and walk-in shower, large walk-in closet and patio access. Relax in the private covered rear patio and enjoy gorgeous mountain views from the gated courtyard entry. Quail Ridge is a private gated community with heated pool, spa, clubhouse, horseshoe pit, putting green, available RV/watercraft parking, and so much more. Nevada has no state income tax, the Colorado River, casino fun and excitement !!
Property Features
Property Type: Residential - Townhouse
Cooling: Central Air, Electric
Fireplaces: 1
Garage: 2 car attached
Heating: Central, Gas
Home Style: One Story
Lot Size: 0.10 Acres
Roof Type: Tile
Stories: 1.0
Taxes: $1,683
Year Built: 1998
Amenities
Bedroom on Main Level
Ceiling Fan(s)
Primary Downstairs
Window Treatments
Courtyard
Patio
Feature Descriptions
Appliances: Built-In Electric Oven, Dryer, Dishwasher, Disposal, Gas Range, Microwave, Refrigerator, Washer
Association Amenities: Clubhouse, Gated, Pool, Pet Restrictions, RV Parking, Spa/Hot Tub
Community Features: Pool
Days on Site: 1
Fencimg: Block, Back Yard
Fireplace: Gas, Living Room
Flooring: Luxury Vinyl Plank, Tile
HOA Fee: 267/ Monthly
Hot Tub: Yes
Laundry: Cabinets, Gas Dryer Hookup, Main Level, Laundry Room, Sink
Lot: Landscaped, Rocks, < 1/4 Acre
Parcel#: 264-28-120-018
Parking: Attached, Finished Garage, Garage, Inside Entrance, Private, Guest
Parking Notes: Attached, Finished Garage, Garage, Inside Entrance, Pr
Patio/Porch: Patio
Pool: Community
Sewer: Public Sewer
Swimming Pool: Yes
Utilities: Cable Available, Underground Utilities
Water: Public
Window: Blinds, Double Pane Windows, Plantation Shutters, Window Treatments
Room Sizes
Living Room: 15 X 20
Kitchen: 10 X 12
Bedroom 2: 10 X 12
Primary Bedroom: 12 X 14
Local Schools
High School: Laughlin
Middle School: Laughlin
Elementary School: Bennett, William G.,Bennett, William G.
Listed By / Shown By
Listed By
Agency Name: Barbarita Realty Consultants
Agency Contact: 702-298-3805
Agent Name: Kevin Barbarita
Shown By
Agency Title: Wardley Real Estate
Agency Phone: 702-256-4900

Estimate Your Payment
Estimated Payment
$ 1,126.89 per month $916.64 Principal & Interest $140.25 Property Tax $70.00 Homeowner's Insurance
3376 Partridge Run Street | MLS# 2796578
This townhouse located at 3376 Partridge Run Street, Laughlin, NV 89029 is currently listed for sale with an asking price of $240,000. This property was built in 1998 and has 2 bedrooms and 2 full baths with 1315 sq. ft. Partridge Run Street is located in the Quail Ridge-Laughlin subdivision. Search Quail Ridge-Laughlin real estate on www.wardleyre.com today.