
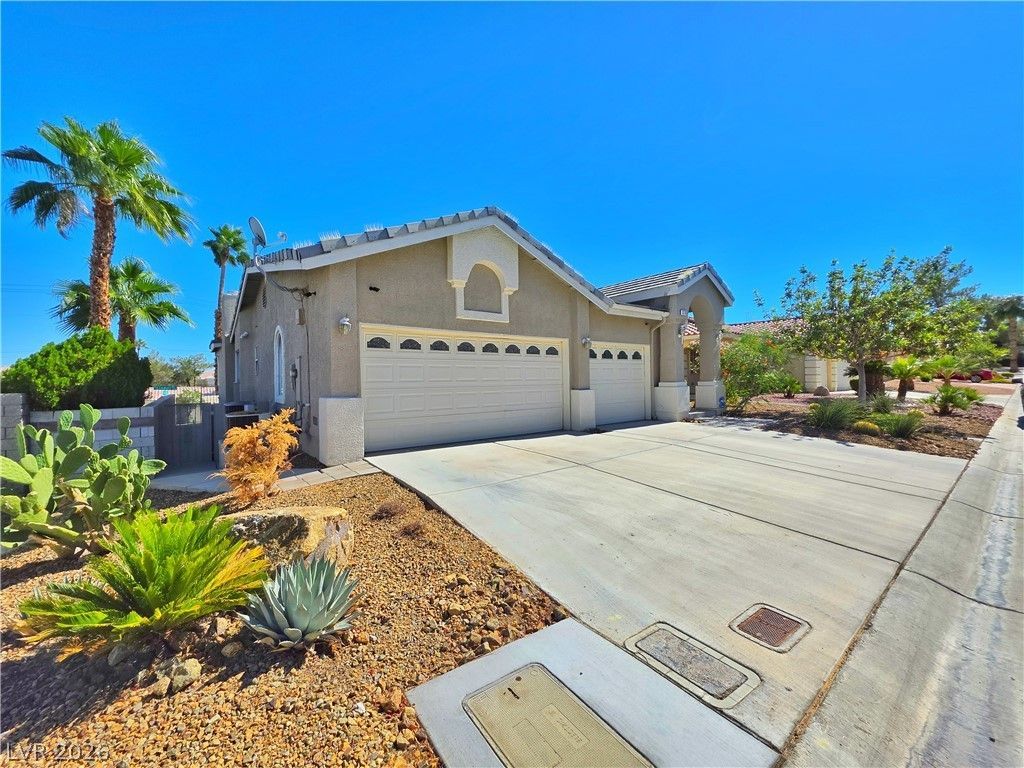
BEDS3
BATHS2 full 1 partial
SQUARE FEET2,360
MLS#2826971
STATUSActive
PROPERTY TYPERental - Single Family
SUBDIVISIONTiara Court West Sub
Property Description
Inside, the residence spans 2360.0 square feet of living space across three bedrooms, two full bathrooms, and one half bathroom. Central air cooling, drywall construction, and ceiling fans are installed throughout. The interior is accented by blinds and features built-in features.Living spaces offer varied materials, with certain areas showcasing ceramic tile and tile flooring, while other spaces highlight laminate flooring. A fireplace is positioned in the living room, and the walk-in closet includes built-in closet shelving. The kitchen is designed with a central island, granite countertops, and white cabinetry. Bathrooms are finished with stone and granite counters, a walk-in shower, and a deep soaking tub.
Property Features
Property Type: Rental - Single Family
Cooling: Central Air, Electric,2 Units
Fireplaces: 2
Garage: 3
Heating: Central, Gas, Multiple Heating Units
Home Style: One Story
Lot Size: 0.26 Acres
Roof Type: Tile
Stories: 1.0
Year Built: 1996
Amenities
Bathroom on Main Level
Bedroom on Main Level
Ceiling Fan(s)
Full Bath on Main Level
Primary Downstairs
Window Treatments
Feature Descriptions
Appliances: Built-In Gas Oven, Double Oven, Dryer, Dishwasher, Gas Cooktop, Disposal, Microwave, Refrigerator, Washer/Dryer, Washer/DryerAllInOne, Washer
Association Amenities: Gated
Days on Site: 7
Exterior: Frame, Stucco
Fencimg: Block, Back Yard
Fireplace: Gas, Living Room, Primary Bedroom, Multi-Sided
Flooring: Marble
Laundry: Gas Dryer Hookup, Laundry Room
Parcel#: 163-13-110-001
Parking: Garage, Open, Private
Parking Notes: Garage, Open, Private
Utilities: Cable Available
Window: Blinds, Window Treatments
Room Sizes
Living Room: 17 X 13
Dining Room: 12 X 10
Family Room: 18 X 15
Bedroom 3: 10 X 11
Bedroom 2: 12 X 14
Primary Bedroom: 19 X 12
Local Schools
High School: Clark Ed. W.
Middle School: Guinn Kenny C.
Elementary School: Wynn, Elaine,Wynn, Elaine
Listed By / Shown By
Listed By
Agency Name: HomeSmart Encore
Agency Contact: (702) 907-8031
Agent Name: Ben Lee
Shown By
Agency Title: Wardley Real Estate
Agency Phone: 702-256-4900

3376 Tiara Point Circle | MLS# 2826971
This property located at 3376 Tiara Point Circle , Las Vegas, NV 89146 is currently listed for rent with an asking price of $2,500 / Monthly. Search Las Vegas real estate on www.wardleyre.com today.