
BEDS3
BATHS2 full
SQUARE FEET1,351
MLS#2805914
STATUSActive
PROPERTY TYPEResidential - Single Family
SUBDIVISIONGreen Valley South -5
Property Description
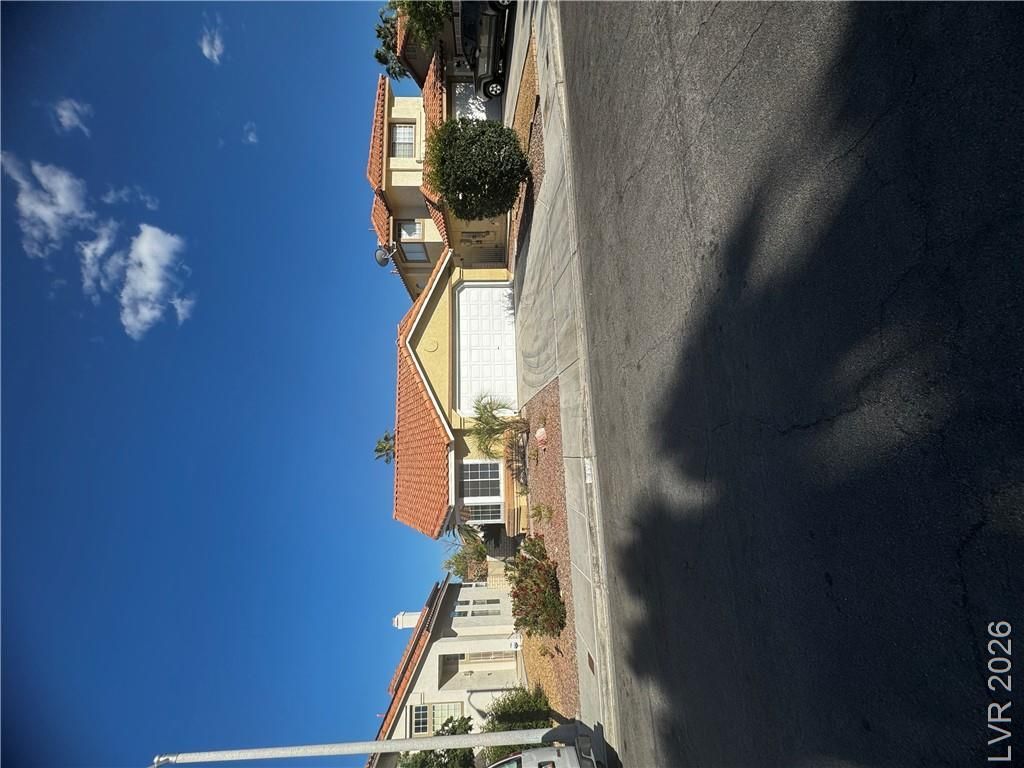
Discover a tranquil oasis with pool in Henderson, where comfort and convenience blend seamlessly. This delightful single-story residence offers an exceptional living experience, perfect for those seeking a harmonious blend of indoor and outdoor enjoyment. The thoughtfully designed interiors feature an inviting atmosphere with natural light accentuating the spacious layout. Enjoy the ease of daily living with modern amenities and a serene environment that promises relaxation.The home encompasses three well-appointed bedrooms and two full bathrooms, providing ample space for all. Interior highlights include elegant blinds, practical ceiling fans, charming pot shelves, and comprehensive window coverings throughout, ensuring both style and privacy. The living area spans 1351 square feet, offering comfortable spaces for both entertaining and quiet moments. The well-equipped kitchen comes complete with a microwave, catering to your culinary needs.Step outside to a private retreat designed for leisure and entertainment. The property boasts convenient backyard access, a dedicated barbeque stub for al fresco dining, and a lovely deck, perfect for enjoying the pleasant Nevada climate. A sparkling pool invites refreshing dips on warm days, creating an ideal setting for outdoor gatherings and relaxation. Situated on a generous 0.11-acre lot, the exterior provides a perfect balance of manageable upkeep and ample space. This Henderson gem offers a lifestyle of comfort and outdoor enjoyment, making it an ideal place to call home.
Property Features
Property Type: Residential - Single Family
Cooling: Central Air, Electric
Fireplaces: 1
Garage: 2
Heating: Central, Gas
Home Style: One Story
Lot Size: 0.11 Acres
Roof Type: Tile
Stories: 1.0
Taxes: $2,087
Year Built: 1993
Amenities
Bathroom on Main Level
Bedroom on Main Level
Ceiling Fan(s)
Full Bath on Main Level
Primary Downstairs
Pot Rack
Window Treatments
Barbecue
Deck
Private Yard
Sprinkler/Irrigation
Feature Descriptions
Appliances: Dryer, Dishwasher, Disposal, Gas Range, Microwave, Refrigerator, Washer
Days on Site: 52
Exterior: Block, Stucco
Fencimg: Block, Back Yard
Fireplace: Gas, Living Room
Flooring: Ceramic Tile, Linoleum, Vinyl
HOA Fee: 88/ Monthly
Laundry: Gas Dryer Hookup, Main Level
Lot: Drip Irrigation/Bubblers, Synthetic Grass, Trees, < 1/4 Acre
Parcel#: 178-07-218-077
Parking: Attached, Garage, Garage Door Opener, Private
Parking Notes: Attached, Garage, Garage Door Opener, Private
Patio/Porch: Deck
Pool: In Ground, Private, Solar Heat
Sewer: Public Sewer
Swimming Pool: Yes
Utilities: Underground Utilities
Water: Public
Window: Blinds, Double Pane Windows, Insulated Windows, Tinted Windows, Window Treatments
Room Sizes
Living Room: 15 X 15
Dining Room: 12 X 11
Bedroom 3: 12 X 12
Bedroom 2: 10 X 11
Primary Bedroom: 13 X 13
Local Schools
High School: Green Valley
Middle School: Greenspun
Elementary School: Mack, Nate,Mack, Nate
Listed By / Shown By
Listed By
Agency Name: RE/MAX United
Agency Contact: 702-749-7070
Agent Name: Juliann R. Sokach
Shown By
Agency Title: Wardley Real Estate
Agency Phone: 702-256-4900

Estimate Your Payment
Estimated Payment
$ 2,311.63 per month $1,986.05 Principal & Interest $173.92 Property Tax $151.67 Homeowner's Insurance
338 Abbington Street | MLS# 2805914
This single family home located at 338 Abbington Street, Henderson, NV 89074 is currently listed for sale with an asking price of $520,000. This property was built in 1993 and has 3 bedrooms and 2 full baths with 1351 sq. ft. Abbington Street is located in the Green Valley South -5 subdivision. Search Green Valley South -5 real estate on www.wardleyre.com today.