
BEDS3
BATHS1 full
SQUARE FEET2,200
MLS#2171176
STATUSActive
PROPERTY TYPEResidential - Condominium
SUBDIVISIONCAPSTONE
SCHOOLGranite
Property Description
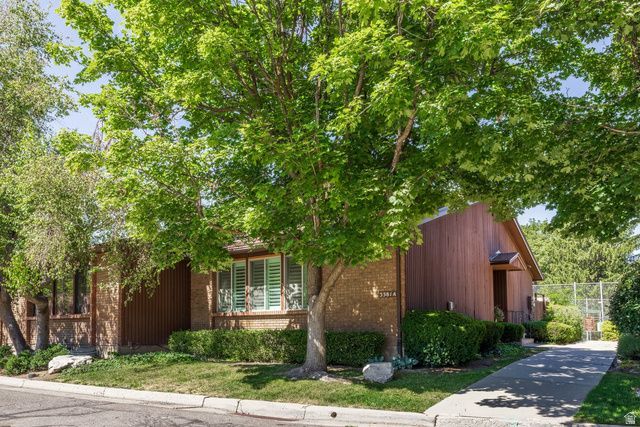
Beautifully updated Capstone condo featuring new carpet and fresh paint throughout, along with an updated kitchen and bathrooms. Walk in closets in two of the bedrooms. The private patio sits just steps from the community pool and amenities, perfect for enjoying the outdoors without leaving home. Skylight pours natural light into the kitchen and primary bathroom year round. The garage is conveniently located right on the corner, close to the unit, with plenty of additional parking for guests. Tucked into a quiet, peaceful community while still being close to everyday conveniences, this home offers the perfect blend of comfort and location.
Property Features
Property Type: Residential - Condominium
Basement: Yes
Basement: Full
Cooling: Central Air
Fenced: Yes
Fireplaces: 2
Garage: 2
Heating: Forced Air, Gas: Central
Home Style: Rambler/Ranch
Lot Size: 0.01 Acres
Roof Type: Asphalt
Stories: 2.0
Taxes: $3,109
Year Built: 1979
Amenities
Alarm: Fire
Bath: Primary
Closet: Walk-In
Disposal
Gas Log
Jetted Tub
Kitchen: Updated
Range: Countertop
Range/Oven: Free Stdng.
Attic Fan
Double Pane Windows
Lighting
Sliding Glass Doors
Storm Doors
Feature Descriptions
Appliances: Ceiling Fan, Microwave, Refrigerator
Association Amenities: Clubhouse, Insurance, Pet Rules, Pets Permitted, Pool, Snow Removal, Tennis Court(s), Trash, Water
Community Features: Clubhouse
Exterior: Brick, Cedar
Flooring: Carpet, Tile
HOA Fee: 445/ Monthly
Laundry: Electric Dryer Hookup
Lot: Curb & Gutter, Fenced: Full, Road: Paved, Secluded, Sprinkler: Auto-Full, View: Mountain, Drip Irrigation: Auto-Part
Lot Dimensions: 0.0x0.0x0.0
Other Equipment: Window Coverings
Parcel#: 16-28-481-009
Parking: Parking: Uncovered
Parking Notes: Parking: Uncovered
Pool: Fenced, Fiberglass, In Ground
Sewer: Sewer: Connected, Sewer: Public
Special View Info: Mountain(s)
Swimming Pool: Yes
Topography: Curb & Gutter, Fenced: Full, Road: Paved, Secluded Yard, Sprinkler: Auto-Full, Terrain, Flat, View: Mountain, Drip Irrigation: Auto-Part
Utilities: Natural Gas Connected, Electricity Connected, Sewer Connected, Sewer: Public, Water Connected
Water: Culinary
Window: Plantation Shutters
Local Schools
High School: Olympus
Middle School: Evergreen
Elementary School: William Penn
School District: Granite
Listed By / Shown By
Listed By
Agency Name: Summit Sotheby's International Realty
Agency Phone: 801-467-2100
Shown By
Agency Title: Wardley Real Estate
Agency Phone: 702-256-4900

Estimate Your Payment
Estimated Payment
$ 2,396.80 per month $1,986.05 Principal & Interest $259.08 Property Tax $151.67 Homeowner's Insurance
3381 S Honeycut Rd , Unit A | MLS# 2171176
This condo located at 3381 S Honeycut Rd , Unit A, Millcreek, UT 84106 is currently listed for sale with an asking price of $520,000. This property was built in 1979 and has 3 bedrooms and 1 full baths with 2200 sq. ft. S Honeycut Rd , Unit A is located in the CAPSTONE subdivision within the Granite school district. Search CAPSTONE real estate on www.wardleyre.com today.