
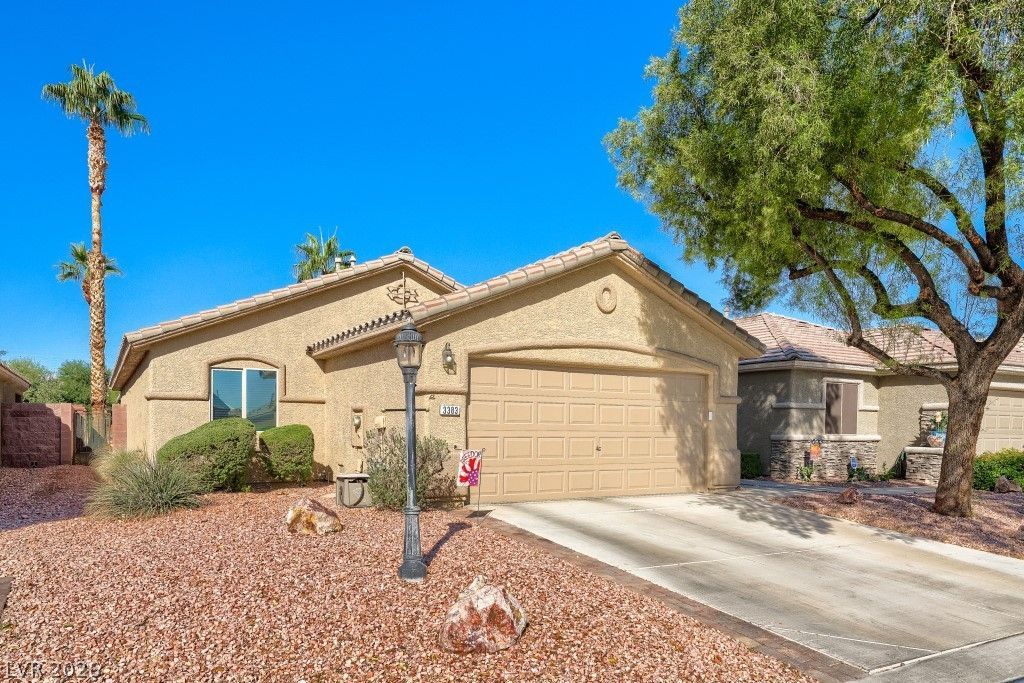
BEDS3
BATHS2 full
SQUARE FEET1,436
MLS#2829691
STATUSActive
PROPERTY TYPEResidential - Single Family
SUBDIVISIONStallion Mountain
Property Description
Wake up to open golf-course views from this single-story home in the guard-gated Stallion Mountain community. With no immediate rear neighbor and the course stretching beyond the backyard fence, the setting gives this home a sense of openness and privacy that is hard to duplicate at this price point.Inside, the layout is comfortable and connected, with vaulted ceilings, abundant natural light and tile flooring throughout. The kitchen opens easily to the main living and dining areas and features generous counter space, a breakfast bar, skylight and stainless steel appliances. The primary suite is set apart with a walk-in closet and dual-sink bath, while two additional bedrooms offer flexibility for guests, work or hobbies.Outside, a covered patio and low-maintenance backyard create an easy place to relax while enjoying the golf-course setting and mature landscape beyond. Stallion Mountain adds the benefits of a guard-gated entrance, community pool, recreation areas and an established neighborhood setting.This is an opportunity to enjoy single-story Las Vegas living with the kind of open rear setting that makes a home feel just a little more special.
Property Features
Property Type: Residential - Single Family
Cooling: Central Air, Electric
Garage: 2
Heating: Central, Gas
Home Style: One Story
Lot Size: 0.11 Acres
Roof Type: Tile
Stories: 1.0
Taxes: $1,615
Year Built: 2001
Amenities
Bathroom on Main Level
Ceiling Fan(s)
Full Bath on Main Level
Primary Downstairs
Skylights
Programmable Thermostat
Patio
Private Yard
Irrigation Sprinklers
Feature Descriptions
Appliances: Dryer, Dishwasher, Disposal, Gas Range, Microwave, Refrigerator, Washer
Association Amenities: Gated, Pool
Days on Site: 2
Exterior: Drywall
Fencimg: Block, Back Yard, Wrought Iron
Flooring: Tile
HOA Fee: 226/ Monthly
Laundry: Electric Dryer Hookup, Gas Dryer Hookup, Main Level, Laundry Room
Lot: Drip Irrigation/Bubblers, Desert Landscaping, Landscaped, Rocks, Synthetic Grass, Trees, < 1/4 Acre
Parcel#: 161-16-510-014
Parking: Attached, Garage, Garage Door Opener, Inside Entrance, Open
Parking Notes: Attached, Garage, Garage Door Opener, Inside Entrance
Patio/Porch: Covered, Patio
Pool: Association
Sewer: Public Sewer
Utilities: Cable Available, Underground Utilities
Water: Public
Window: Double Pane Windows, Skylight(s), Tinted Windows
Room Sizes
Living Room: 17 X 16
Bedroom 3: 10 X 11
Bedroom 2: 10 X 11
Primary Bedroom: 13 X 14
Local Schools
High School: Chaparral
Middle School: Harney Kathleen & Tim
Elementary School: Cunnngham,Cunnngham
Listed By / Shown By
Listed By
Agency Name: Coldwell Banker Premier
Agency Contact: christopher.huff@cbvegas.com
Agent Name: Christopher Huff
Shown By
Agency Title: Wardley Real Estate
Agency Phone: 702-256-4900

Estimate Your Payment
Estimated Payment
$ 1,655.65 per month $1,413.15 Principal & Interest $134.58 Property Tax $107.92 Homeowner's Insurance
3383 Blue Ash Lane | MLS# 2829691
This single family home located at 3383 Blue Ash Lane , Las Vegas, NV 89122 is currently listed for sale with an asking price of $370,000. This property was built in 2001 and has 3 bedrooms and 2 full baths with 1436 sq. ft. Blue Ash Lane is located in the Stallion Mountain subdivision. Search Stallion Mountain real estate on www.wardleyre.com today.