
BEDS3
BATHS2 full
SQUARE FEET1,196
MLS#2796446
STATUSActive
PROPERTY TYPEResidential - Condominium
SUBDIVISIONBlackhorse Condo
Property Description
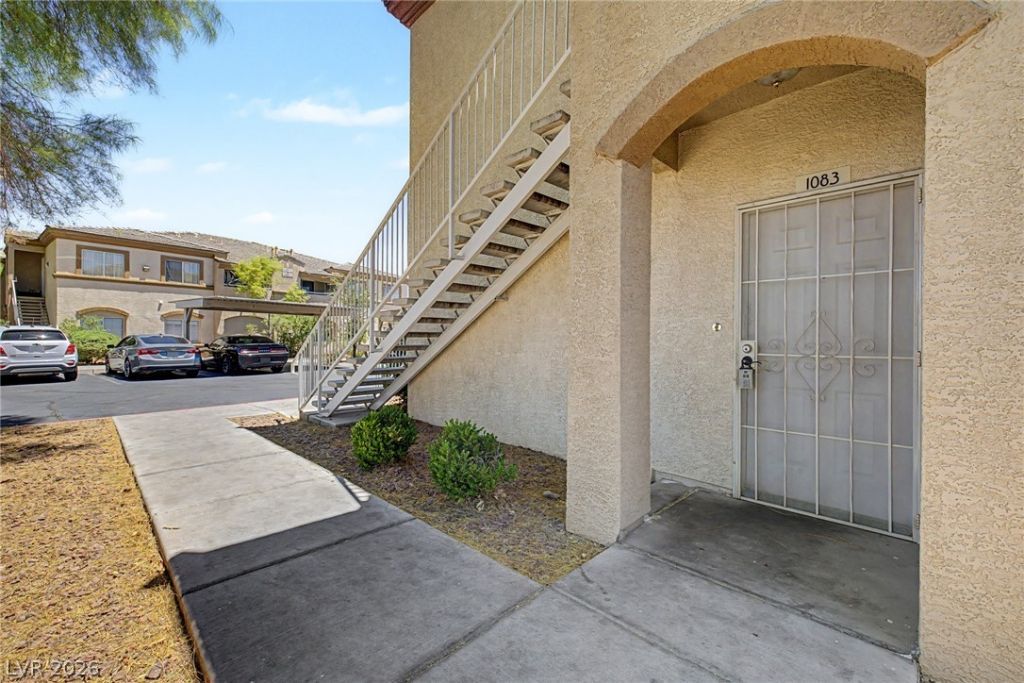
Discover the potential in this charming, ground-floor condo located in the heart of Sunrise Manor. Offering 1,196 square feet of living space, this three-bedroom, two-bathroom residence features a functional layout highlighted by a cozy covered patio?perfect for enjoying the desert climate. The home includes a convenient carport, and residents enjoy access to excellent community amenities, including a refreshing pool and an exercise room. Situated in a gated community, this property presents an exceptional opportunity for those looking to add their personal touch and value to a well-located home. With a little care and vision, this condo can be transformed into a comfortable sanctuary or an ideal investment.
Property Features
Property Type: Residential - Condominium
Cooling: Central Air, Electric
Heating: Central, Gas
Home Style: Two Story
Roof Type: Tile
Stories: 2.0
Taxes: $863
Year Built: 2003
Amenities
Bedroom on Main Level
Ceiling Fan(s)
Primary Downstairs
Window Treatments
Porch
Patio
Feature Descriptions
Appliances: Disposal, Gas Range, Microwave, Refrigerator
Association Amenities: Fitness Center, Gated, Pool
Community Features: Pool
Days on Site: 20
Fencimg: Partial, Wrought Iron
Flooring: Carpet, Linoleum, Tile, Vinyl
HOA Fee: 190/ Monthly
Laundry: Gas Dryer Hookup, Main Level
Lot: Desert Landscaping, Landscaped, < 1/4 Acre
Parcel#: 161-16-512-179
Parking: Attached Carport, Assigned, Covered
Parking Notes: Attached Carport, Assigned, Covered
Patio/Porch: Covered, Patio, Porch
Pool: Community
Sewer: Public Sewer
Swimming Pool: Yes
Utilities: Underground Utilities
Water: Public
Window: Blinds
Room Sizes
Living Room: 12 X 16
Kitchen: 7 X 12
Dining Room: 8 X 9
Den: 10 X 10
Primary Bedroom: 11 X 12
Local Schools
High School: Chaparral
Middle School: Harney Kathleen & Tim
Elementary School: Smith, Hal,Smith, Hal
Listed By / Shown By
Listed By
Agency Name: Keller Williams MarketPlace
Agency Contact: (702) 461-5784
Agent Name: Randy Myers
Shown By
Agency Title: Wardley Real Estate
Agency Phone: 702-256-4900

Estimate Your Payment
Estimated Payment
$ 996.89 per month $859.35 Principal & Interest $71.92 Property Tax $65.63 Homeowner's Insurance
3400 Cabana Drive, Unit 1083 | MLS# 2796446
This condo located at 3400 Cabana Drive, Unit 1083, Las Vegas, NV 89122 is currently listed for sale with an asking price of $225,000. This property was built in 2003 and has 3 bedrooms and 2 full baths with 1196 sq. ft. Cabana Drive, Unit 1083 is located in the Blackhorse Condo subdivision. Search Blackhorse Condo real estate on www.wardleyre.com today.