
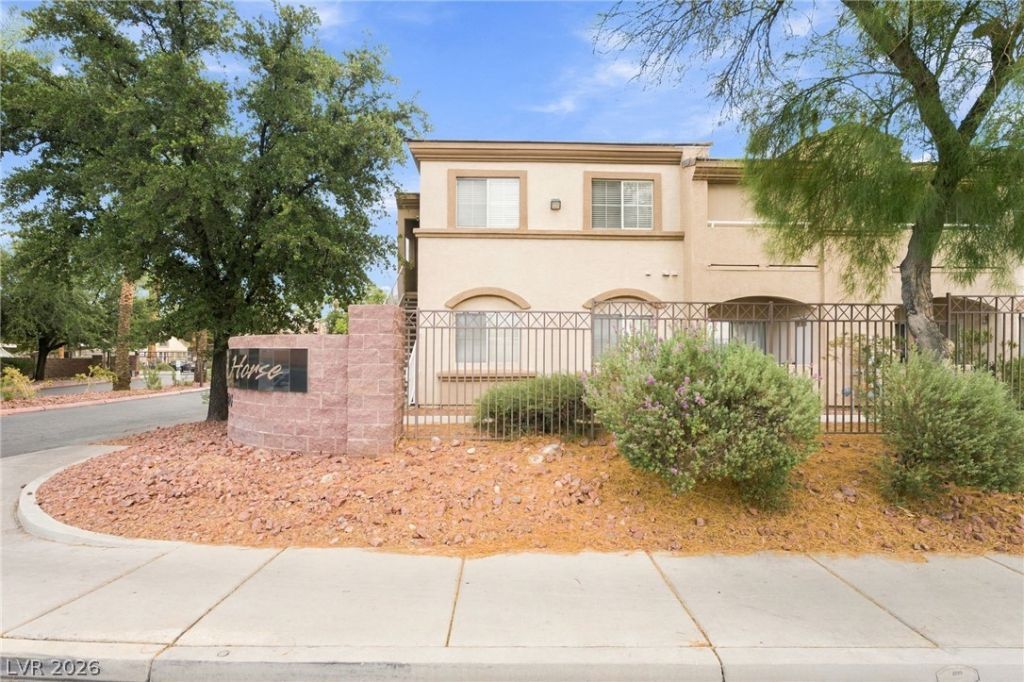
BEDS2
BATHS2 full
SQUARE FEET940
MLS#2828446
STATUSActive
PROPERTY TYPEResidential - Condominium
SUBDIVISIONBlackhorse Condo
Property Description
WELCOME TO THIS INVITING TWO-BEDROOM, ONE LEVEL CONDO OFFERING COMFORTABLE LIVING AND FRESH NEW LOOK! THIS DESIRABLE TOP-FLOOR UNIT FREATURES FRESH INTERIOR PAINT AND ALL NEW CARPET, CREATING A CLEAN AND REFRESHED FEEL THROUGHOUT. THIS UNIT INCLUDES ALL THE KITCHEN APPLIANCES ALONG WITH A WASHER AND DRYER. THIS GATED COMPLEX COMES WITH A POOL AND EXERCISE ROOM. ENJOY THE ADDED PRIVACY OF AN UPPER-LEVEL LOCATION, ALONG WITH THE CONVENIENCE OF AN ASSIGNED CARPORT WITH COVERED PARKING. WEATHER YOUR A FIRST TIME BUYER, DOWNSIZING OR LOOKING FOR AN INVESTEMNT OPPORTUNITY, THIS CONDO IS FULL OF POTENTIAL AND READY FLOR ITS NEXT OWNER. CONTACT LISTING AGENT WITH QUESTIONS OR FOR A PRIVATE SHOWING.
Property Features
Property Type: Residential - Condominium
Cooling: Central Air, Electric
Heating: Central, Gas
Home Style: Two Story
Lot Size: 0.02 Acres
Roof Type: Tile
Stories: 2.0
Taxes: $542
Year Built: 2002
Amenities
Bathroom on Main Level
Bedroom on Main Level
Ceiling Fan(s)
Full Bath on Main Level
Primary Downstairs
Window Treatments
Balcony
Feature Descriptions
Appliances: Dryer, Dishwasher, Disposal, Gas Range, Microwave, Refrigerator, Washer
Association Amenities: Fitness Center, Gated, Pool, Spa/Hot Tub
Community Features: Pool
Days on Site: 2
Fencimg: None
Flooring: Linoleum, Vinyl
HOA Fee: 190/ Monthly
Hot Tub: Yes
Laundry: Gas Dryer Hookup, Laundry Closet
Lot: Desert Landscaping, Landscaped, < 1/4 Acre
Parcel#: 161-16-512-263
Parking: Assigned, Covered
Parking Notes: Assigned, Covered
Patio/Porch: Balcony
Pool: Community
Sewer: Public Sewer
Swimming Pool: Yes
Utilities: Underground Utilities
Water: Public
Window: Blinds
Room Sizes
Living Room: 12 X 16
Kitchen: 7 X 12
Dining Room: 8 X 9
Bedroom 2: 12 X 11
Primary Bedroom: 13 X 15
Local Schools
High School: Chaparral
Middle School: Harney Kathleen & Tim
Elementary School: Hoggard, Mabel,Hoggard, Mabel
Listed By / Shown By
Listed By
Agency Name: Galindo Group Real Estate
Agency Contact: (702) 888-0017
Agent Name: Jessie Bottarini
Shown By
Agency Title: Wardley Real Estate
Agency Phone: 702-256-4900

Estimate Your Payment
Estimated Payment
$ 764.59 per month $668.38 Principal & Interest $45.17 Property Tax $51.04 Homeowner's Insurance
3400 Cabana Drive , Unit 2003 | MLS# 2828446
This condo located at 3400 Cabana Drive , Unit 2003, Las Vegas, NV 89122 is currently listed for sale with an asking price of $175,000. This property was built in 2002 and has 2 bedrooms and 2 full baths with 940 sq. ft. Cabana Drive , Unit 2003 is located in the Blackhorse Condo subdivision. Search Blackhorse Condo real estate on www.wardleyre.com today.