
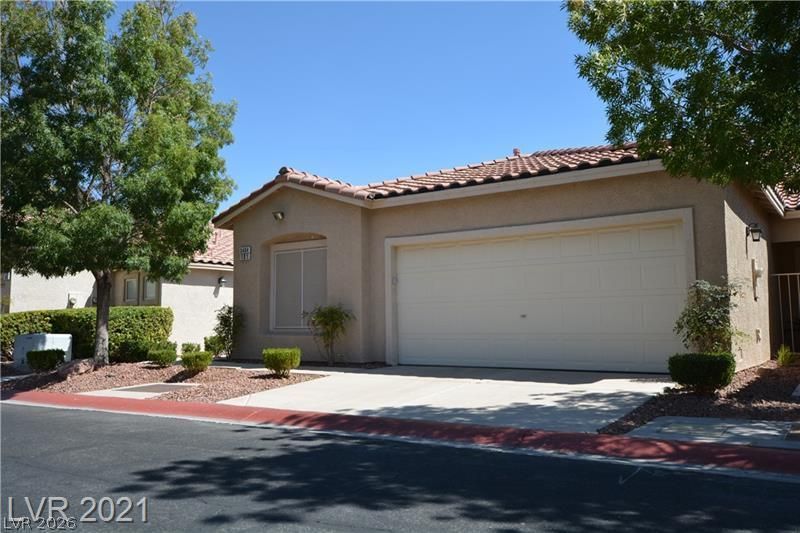
BEDS2
BATHS2 full
SQUARE FEET1,387
MLS#2802508
STATUSActive
PROPERTY TYPERental - Townhouse
SUBDIVISIONCheyenne Ridge Condos-Phase 1 2nd Amd
Property Description
Discover effortless single-story living in this inviting townhome nestled within a gated community in the desirable northwest Las Vegas area. Thoughtfully designed with soaring vaulted ceilings and an open, light-filled layout, the home offers a spacious living area anchored by a cozy gas fireplace, creating a warm and welcoming atmosphere. The well-appointed kitchen provides ample cabinet and counter space and flows seamlessly into the dining and living areas, while a versatile den offers the flexibility for a home office, reading room, or additional living space. The generous primary suite features a private en-suite bath with dual sinks and a walk-in shower, complemented by comfortable secondary living spaces and an attached two-car garage. Enjoy relaxing outdoors on the covered patio and take advantage of the community's gated setting and convenient location near shopping, dining, parks, freeway access, and the scenic Lone Mountain recreation area, offering the perfect blend of comfort, convenience, and low-maintenance living.
Property Features
Property Type: Rental - Townhouse
Cooling: Central Air, Electric
Fireplaces: 1
Garage: 2
Heating: Central, Gas
Home Style: One Story
Lot Size: 0.12 Acres
Roof Type: Tile
Stories: 1.0
Year Built: 1996
Amenities
Bedroom on Main Level
Primary Downstairs
Window Treatments
Feature Descriptions
Appliances: Dryer, Dishwasher, Disposal, Gas Range, Microwave, Refrigerator, Washer/Dryer, Washer/DryerAllInOne, Washer
Association Amenities: Clubhouse, Gated, Barbecue, Pool, Spa/Hot Tub
Community Features: Pool
Days on Site: 4
Exterior: Frame, Stucco
Fencimg: None
Fireplace: Electric, Family Room
Flooring: Laminate
Hot Tub: Yes
Laundry: Gas Dryer Hookup, Main Level
Parcel#: 138-07-312-011
Parking: Garage, Private
Parking Notes: Garage, Private
Pets Allowed: Yes
Pool: Community
Swimming Pool: Yes
Utilities: Cable Available
Window: Blinds
Room Sizes
Living Room: 12 X 11
Kitchen: 13 X 12
Bedroom 2: 12 X 12
Primary Bedroom: 13 X 12
Local Schools
High School: Centennial
Middle School: Leavitt Justice Myron E
Elementary School: Garehime, Edith,Garehime, Edith
Listed By / Shown By
Listed By
Agency Name: Black & Cherry Real Estate
Agency Contact: 702-795-4663
Agent Name: Ashley A. Hawks
Shown By
Agency Title: Wardley Real Estate
Agency Phone: 702-256-4900

3404 Wexford Lane , Unit 101 | MLS# 2802508
This property located at 3404 Wexford Lane , Unit 101, Las Vegas, NV 89129 is currently listed for rent with an asking price of $2,200 / Monthly. Search Las Vegas real estate on www.wardleyre.com today.