
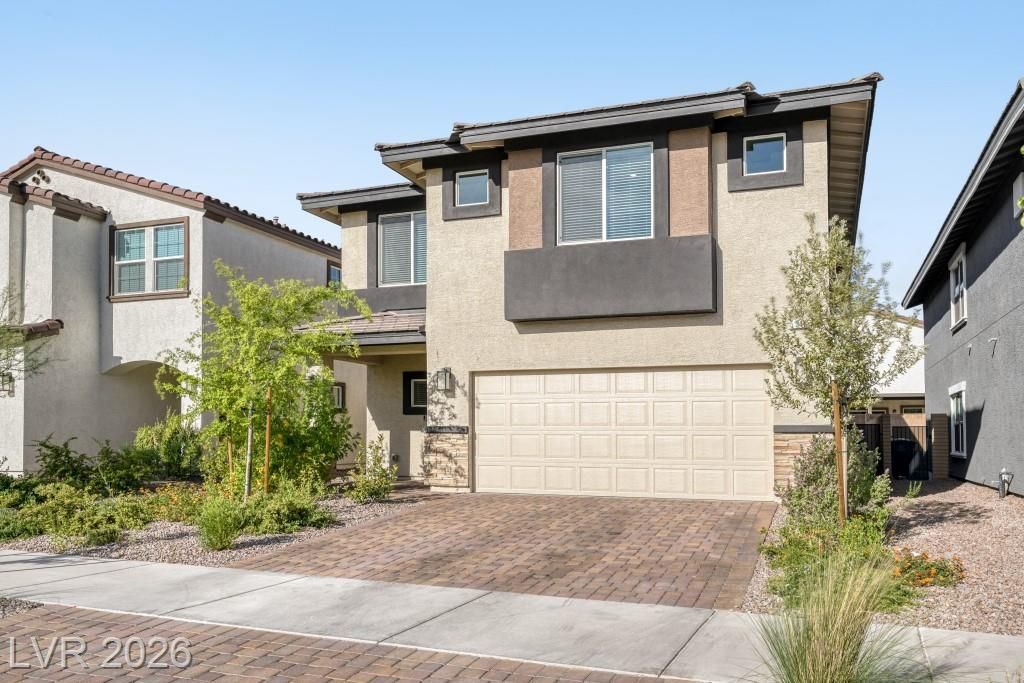
BEDS5
BATHS3 full
SQUARE FEET2,660
MLS#2781930
STATUSActive
PROPERTY TYPEResidential - Single Family
SUBDIVISIONCadence Lot-7-A-3 Lot-7-A-5 Ptn Of -A-19
Property Description
Stunning home in sought-after Cadence master-planned community!Popular DR Horton 2660 floor plan w/5 bedrms.Thoughtfully designed layout has downstairs bedrm close to 3/4 bath.Main floor features expansive great rm that flows seamlessly into the island kitchen & dining area-ideal for entertaining,everyday living.Well appointed kitchen w/granite countertops,richly stained cabinetry,Whirlpool stainless appliances,large pantry.Slider access to the fully fenced backyard-easy-care landscaping,artificial turf,pavers.Additional highlights incl high ceilings,recessed lighting,separate laundry room w/full-size Whirlpool washer & dryer.Upstairs is the spacious primary suite along with 3 secondary bedrms & large den-could be 6th bedrm.Primary bedrm features walk-in closet, dual sink vanity,walk-in shower w/built-in seating.Enjoy all Cadence has to offer,incl parks,walking trails,and exclusive access to Central Park-pool available only to Cadence residents.Buyer to verify all info & schools.
Upcoming Open Houses
Open House Saturday May 30th, 2:00pm - 5:00pm
Open House Sunday May 31st, 2:00pm - 5:00pm
Property Features
Property Type: Residential - Single Family
Cooling: Central Air, Electric, Refrigerated,2 Units
Garage: 2 car attached
Heating: Central, Gas, Multiple Heating Units
Home Style: Two Story
Lot Size: 0.09 Acres
Roof Type: Tile
Stories: 2.0
Taxes: $5,052
Year Built: 2024
Amenities
Bedroom on Main Level
Ceiling Fan(s)
Window Treatments
Programmable Thermostat
Barbecue
Patio
Private Yard
Fire Pit
Sprinkler/Irrigation
Feature Descriptions
Appliances: Built-In Gas Oven, Dryer, Dishwasher, Gas Cooktop, Disposal, Gas Water Heater, Microwave, Refrigerator, Water Heater, Washer
Association Amenities: Playground, Pickleball, Park, Pool
Community Features: Pool
Days on Site: 12
Exterior: Frame, Stucco
Fencimg: Block, Back Yard
Flooring: Carpet, Luxury Vinyl Plank
HOA Fee: 75/ Monthly
Laundry: Gas Dryer Hookup, Main Level, Laundry Room
Lot: Drip Irrigation/Bubblers, Desert Landscaping, Landscaped, Synthetic Grass, Trees, < 1/4 Acre
Other Equipment: Water Softener Loop
Parcel#: 161-36-513-088
Parking: Attached, Finished Garage, Garage, Garage Door Opener, Inside Entrance, Private
Parking Notes: Attached, Finished Garage, Garage, Garage Door Opener
Patio/Porch: Patio
Pool: Community
Sewer: Public Sewer
Swimming Pool: Yes
Utilities: Underground Utilities
Water: Public
Window: Blinds, Double Pane Windows, Window Treatments
Room Sizes
Great Room: 17 X 18
Dining Room: 12 X 12
Den: 15 X 20
Bedroom 5: 10 X 14
Bedroom 4: 10 X 12
Bedroom 3: 12 X 14
Bedroom 2: 12 X 14
Primary Bedroom: 17 X 18
Local Schools
High School: Basic Academy
Middle School: Cortney Francis
Elementary School: Josh, Stevens,Josh, Stevens
Listed By / Shown By
Listed By
Agency Name: Nicklin Prop Mgmt & Inv Inc
Agency Contact: 702-451-8700
Agent Name: Virginia J. Bybee
Shown By
Agency Title: Wardley Real Estate
Agency Phone: 702-256-4900

Estimate Your Payment
Estimated Payment
$ 2,640.93 per month $2,062.43 Principal & Interest $421.00 Property Tax $157.50 Homeowner's Insurance
341 Canary Song Drive | MLS# 2781930
This single family home located at 341 Canary Song Drive, Henderson, NV 89011 is currently listed for sale with an asking price of $540,000. This property was built in 2024 and has 5 bedrooms and 3 full baths with 2660 sq. ft. Canary Song Drive is located in the Cadence Lot-7-A-3 Lot-7-A-5 Ptn Of -A-19 subdivision. Search Cadence Lot-7-A-3 Lot-7-A-5 Ptn Of -A-19 real estate on www.wardleyre.com today.