
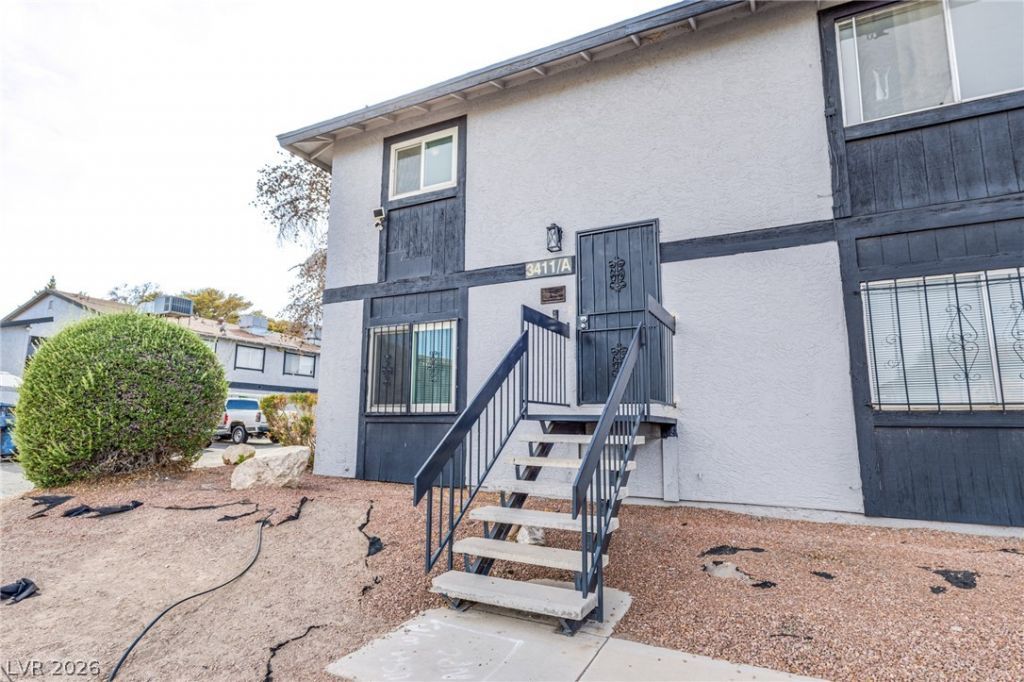
BEDS3
BATHS2 full
SQUARE FEET1,188
MLS#2810263
STATUSActive
PROPERTY TYPEResidential - Townhouse
SUBDIVISIONSolar Estate #3 Amd
Property Description
Welcome t? thi?? beaut??ful 3?b?dr??m, 2?full-bathroom townhome off?ring th? perfect mix of comfort, style, and convenience. Designed with an open-concept layout, the light-filled living area seamlessly flows into a kitchen equipped with updated appliances, ample cabinetry, and generous counter space?ideal for everyday living and entertaining. This split-level end-unit townhome features 3 bedrooms downstairs including the spacious primary suite with an updated bathroom,updated kitchen floor, newer electric cooktop with updated electrical wiring. All appliances included in the sale. The also features newer windows along with an irrigation drip system for gardening or landscaping.
Property Features
Property Type: Residential - Townhouse
Cooling: Central Air, Electric
Heating: Central, Gas
Home Style: Two Story
Lot Size: 0.02 Acres
Roof Type: Other
Stories: 2.0
Taxes: $345
Year Built: 1983
Amenities
Bedroom on Main Level
Primary Downstairs
Window Treatments
Balcony
Private Yard
Feature Descriptions
Appliances: Dryer, Electric Cooktop, Disposal, Microwave, Refrigerator, Washer
Association Amenities: Barbecue
Days on Site: 7
Fencimg: None
Flooring: Laminate, Tile
HOA Fee: 160/ Monthly
Laundry: Electric Dryer Hookup, Main Level
Lot: Corner Lot, < 1/4 Acre
Parcel#: 139-11-712-050
Parking: Assigned, Covered, Detached Carport
Parking Notes: Assigned, Covered, Detached Carport
Patio/Porch: Balcony
Sewer: Public Sewer
Utilities: Cable Available
Water: Public
Window: Blinds, Insulated Windows
Room Sizes
Bedroom 3: 10 X 10
Bedroom 2: 10 X 10
Primary Bedroom: 10 X 12
Kitchen: 11 X 11
Local Schools
High School: Canyon Springs HS
Middle School: Sedway Marvin M
Elementary School: Craig, Lois,Craig, Lois
Listed By / Shown By
Listed By
Agency Name: Neighborhood Assistance Corpor
Agency Contact: 702-362-6199
Agent Name: Zakkiyah T. Walker
Shown By
Agency Title: Wardley Real Estate
Agency Phone: 702-256-4900

Estimate Your Payment
Estimated Payment
$ 822.17 per month $737.13 Principal & Interest $28.75 Property Tax $56.29 Homeowner's Insurance
3411 Civic Center Drive, Unit A | MLS# 2810263
This townhouse located at 3411 Civic Center Drive, Unit A, North Las Vegas, NV 89030 is currently listed for sale with an asking price of $193,000. This property was built in 1983 and has 3 bedrooms and 2 full baths with 1188 sq. ft. Civic Center Drive, Unit A is located in the Solar Estate #3 Amd subdivision. Search Solar Estate #3 Amd real estate on www.wardleyre.com today.