
BEDS3
BATHS2 full 1 partial
SQUARE FEET2,611
MLS#2786522
STATUSActive
PROPERTY TYPEResidential - Single Family
SUBDIVISIONClub Aliante Phase 2
Property Description
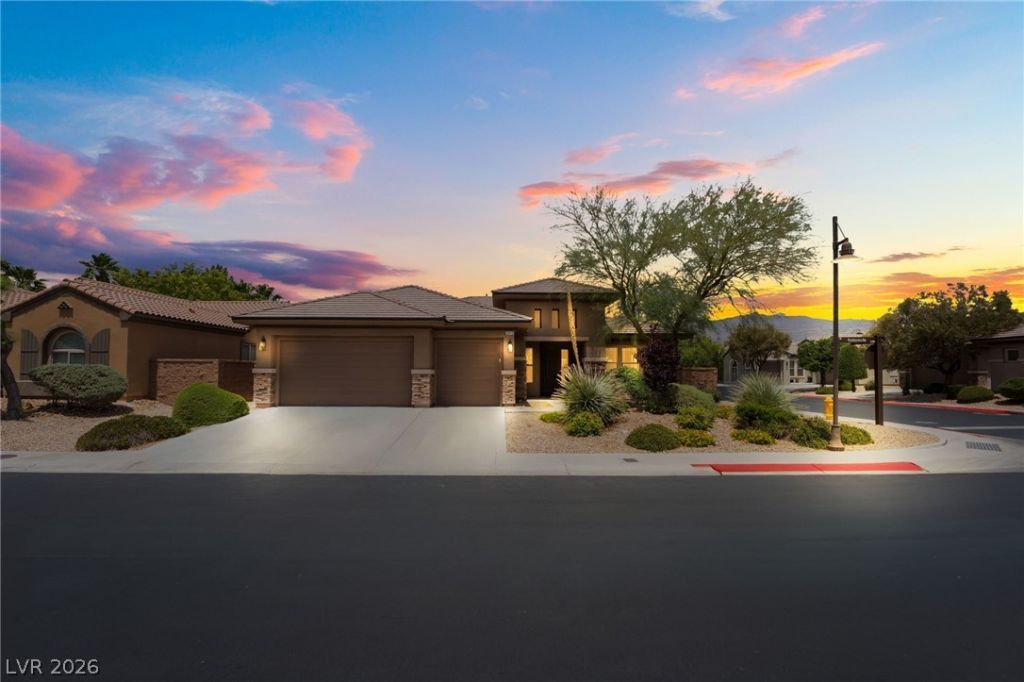
Stunning single-story home located in the guard-gated community of Club Aliante! Situated on a desirable corner lot, this beautifully maintained home features tile and vinyl wood flooring throughout, a spacious 3-car garage, and an ideal layout. The open-concept kitchen overlooks the family and dining areas and is appointed with granite countertops, a island with bar seating, stainless steel appliances, gas cooktop, built-in microwave, and double ovens ? perfect for both everyday living and entertaining. The spacious primary suite features double door entry and a large walk-in closet with custom built-ins. The primary bathroom offers dual sinks, granite counters, a large tub, and separate shower. Two additional generously sized bedrooms complete the home. Enjoy all the amenities Club Aliante has to offer, including a community pool, tennis and pickleball courts, fitness center, and more!
Property Features
Property Type: Residential - Single Family
Cooling: Central Air, Electric
Fireplaces: 1
Garage: 3 car attached
Heating: Central, Gas
Home Style: One Story
Lot Size: 0.20 Acres
Roof Type: Tile
Stories: 1.0
Taxes: $3,684
Year Built: 2006
Amenities
Bedroom on Main Level
Ceiling Fan(s)
Primary Downstairs
Patio
Sprinkler/Irrigation
Feature Descriptions
Appliances: Built-In Electric Oven, Double Oven, Dishwasher, Gas Cooktop, Disposal, Microwave
Association Amenities: Basketball Court, Clubhouse, Fitness Center, Golf Course, Gated, Playground, Pickleball, Pool, Guard, Spa/Hot Tub, Tennis Court(s)
Community Features: Pool
Days on Site: 59
Exterior: Frame, Stucco
Fencimg: Block, Back Yard
Fireplace: Family Room, Gas
Flooring: Ceramic Tile, Laminate
HOA Fee: 52/ Monthly
Hot Tub: Yes
Laundry: Cabinets, Gas Dryer Hookup, Laundry Room, Sink
Lot: Corner Lot, Drip Irrigation/Bubblers, Landscaped, Rocks
Parcel#: 124-17-414-038
Parking: Attached, Garage, Private
Parking Notes: Attached, Garage, Private
Patio/Porch: Covered, Patio
Pool: Community
Sewer: Public Sewer
Swimming Pool: Yes
Utilities: Underground Utilities
Water: Public
Room Sizes
Den: 12 X 11
Living Room: 25 X 22
Family Room: 20 X 14
Dining Room: 16 X 14
Bedroom 3: 14 X 12
Bedroom 2: 12 X 12
Primary Bedroom: 22 X 20
Local Schools
High School: Shadow Ridge
Middle School: Saville Anthony
Elementary School: Triggs, Vincent,Triggs, Vincent
Listed By / Shown By
Listed By
Agency Name: Keller Williams Realty Las Veg
Agency Contact: Genesis@genesisjameson.com
Agent Name: Genesis Jameson
Shown By
Agency Title: Wardley Real Estate
Agency Phone: 702-256-4900

Estimate Your Payment
Estimated Payment
$ 2,773.14 per month $2,291.17 Principal & Interest $307.00 Property Tax $174.97 Homeowner's Insurance
3412 Fledgling Drive | MLS# 2786522
This single family home located at 3412 Fledgling Drive, North Las Vegas, NV 89084 is currently listed for sale with an asking price of $599,888. This property was built in 2006 and has 3 bedrooms and 2 full and 1 partial baths with 2611 sq. ft. Fledgling Drive is located in the Club Aliante Phase 2 subdivision. Search Club Aliante Phase 2 real estate on www.wardleyre.com today.