
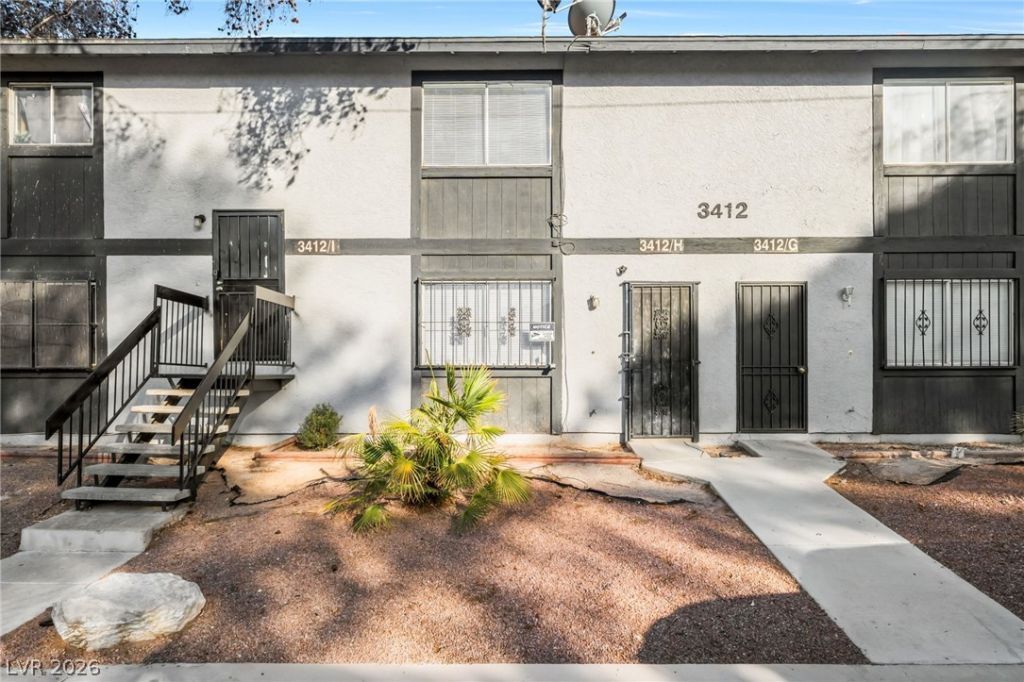
BEDS2
BATHS1 full 1 partial
SQUARE FEET1,080
MLS#2831908
STATUSActive
PROPERTY TYPERental - Townhouse
SUBDIVISIONSolar Estate #3 Amd
Property Description
This spacious two story 2bedroom, 2 bath townhouse offers 1,080 sq. ft. of comfortable living space and plenty of potential for relaxing and entertaining. The functional kitchen features tile flooring, while the spacious front living room provides a welcoming space. Plush carpeting in the bedrooms adds warmth and comfort, and the backyard with patio and storage area offers valuable outdoor living space. Conveniently located near I-15, shopping, dining, and schools, with the College of Southern Nevada’s Cheyenne Campus just minutes away, this property is ideally positioned for easy access to education, employment, and everyday amenities. With its desirable location, practical floor plan, this townhouse is ready for you to make home.
Property Features
Property Type: Rental - Townhouse
Cooling: Central Air, Electric
Heating: Central, Gas
Home Style: Two Story
Lot Size: 0.02 Acres
Roof Type: Composition, Shingle
Stories: 2.0
Year Built: 1983
Amenities
Bathroom on Main Level
Window Treatments
Burglar Bar
Private Yard
Storm/Security Shutters
Feature Descriptions
Appliances: Dryer, Electric Range, Disposal, Refrigerator, Washer/Dryer, Washer/DryerAllInOne, Washer
Exterior: Frame, Stucco, Drywall
Fencimg: Block, Back Yard
Flooring: Carpet, Tile
Laundry: Gas Dryer Hookup, Laundry Room
Lot: Landscaped, < 1/4 Acre
Parcel#: 139-11-712-023
Parking: Open
Parking Notes: Open
Sewer: Public Sewer
Utilities: Cable Available, Underground Utilities
Window: Blinds
Room Sizes
Living Room: 12 X 13
Bedroom 2: 11 X 11
Primary Bedroom: 11 X 12
Local Schools
High School: Canyon Springs HS
Middle School: Sedway Marvin M
Elementary School: Craig, Lois,Craig, Lois
Listed By / Shown By
Listed By
Agency Name: Gavish Real Estate and PM
Agent Name: Joseph Cervoni
Shown By
Agency Title: Wardley Real Estate
Agency Phone: 702-256-4900

3412 Mercury Street , Unit H | MLS# 2831908
This property located at 3412 Mercury Street , Unit H, North Las Vegas, NV 89030 is currently listed for rent with an asking price of $1,200 / Monthly. Search North Las Vegas real estate on www.wardleyre.com today.