
BEDS2
BATHS2 full
SQUARE FEET1,156
MLS#2801667
STATUSActive
PROPERTY TYPEResidential - Condominium
SUBDIVISIONScottsdale Point Condo Phase 9
Property Description
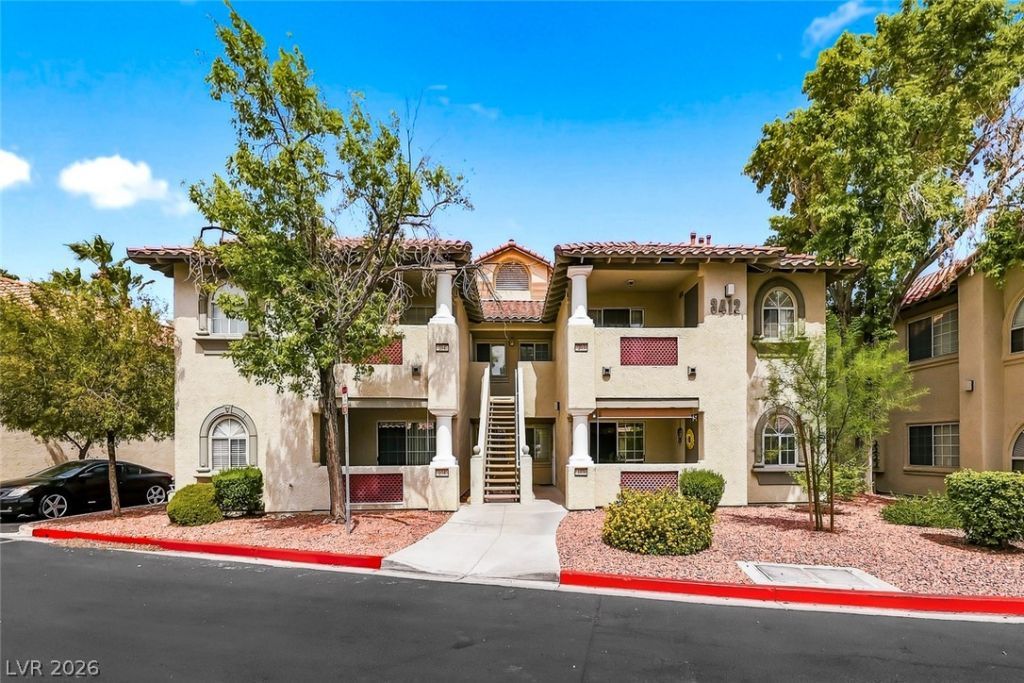
Welcome home to your 2-bedroom first level condo, where the fireplace, two full baths, detached garage, open concept living and community pool and spa combine to create a truly enchanting living experience. Its prime location offers easy access to shopping, restaurants, parks, and other local attractions, making it a haven for those seeking a vibrant and fulfilling lifestyle. Plenty of natural light. Refrigerator, washer & dryer included!
Property Features
Property Type: Residential - Condominium
Cooling: Central Air, Electric
Fireplaces: 1
Garage: 1
Heating: Central, Gas
Home Style: Two Story
Roof Type: Tile
Stories: 2.0
Taxes: $643
Year Built: 1996
Amenities
Bedroom on Main Level
Ceiling Fan(s)
Primary Downstairs
Window Treatments
Patio
Sprinkler/Irrigation
Feature Descriptions
Appliances: Dryer, Dishwasher, Disposal, Gas Range, Refrigerator, Water Softener Owned, Washer
Association Amenities: Fitness Center, Pool
Community Features: Pool
Days on Site: 7
Exterior: Frame, Stucco
Fencimg: None
Fireplace: Gas, Living Room
Flooring: Carpet, Linoleum, Vinyl
HOA Fee: 200/ Monthly
Laundry: Gas Dryer Hookup, Laundry Closet, Main Level
Lot: Drip Irrigation/Bubblers, < 1/4 Acre
Parcel#: 138-10-724-002
Parking: Detached, Garage, Open, Private
Parking Notes: Detached, Garage, Open, Private
Patio/Porch: Patio
Pool: Community
Sewer: Public Sewer
Swimming Pool: Yes
Utilities: Underground Utilities
Water: Public
Window: Blinds
Room Sizes
Living Room: 18 X 13
Kitchen: 9 X 8
Bedroom 2: 11 X 11
Primary Bedroom: 11 X 16
Local Schools
High School: Cheyenne
Middle School: Molasky I
Elementary School: Tobler, R. E.,Tobler, R. E.
Listed By / Shown By
Listed By
Agency Name: Huntington & Ellis, A Real Est
Agency Contact: (702) 994-2494
Agent Name: Staci Alayvilla
Shown By
Agency Title: Wardley Real Estate
Agency Phone: 702-256-4900

Estimate Your Payment
Estimated Payment
$ 1,080.92 per month $954.45 Principal & Interest $53.58 Property Tax $72.89 Homeowner's Insurance
3412 N Winterhaven Street , Unit 104 | MLS# 2801667
This condo located at 3412 N Winterhaven Street , Unit 104, Las Vegas, NV 89108 is currently listed for sale with an asking price of $249,900. This property was built in 1996 and has 2 bedrooms and 2 full baths with 1156 sq. ft. N Winterhaven Street , Unit 104 is located in the Scottsdale Point Condo Phase 9 subdivision. Search Scottsdale Point Condo Phase 9 real estate on www.wardleyre.com today.