
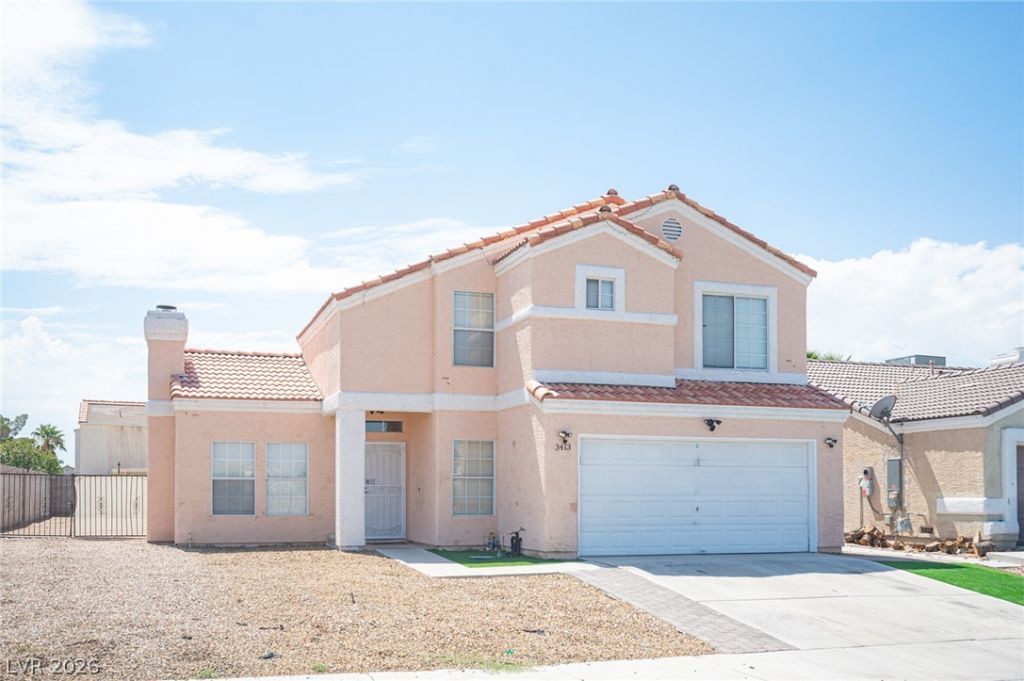
BEDS3
BATHS2 full 1 partial
SQUARE FEET1,465
MLS#2807095
STATUSActive
PROPERTY TYPEResidential - Single Family
SUBDIVISIONDesert Highlands #2 Phase 2
Property Description
Welcome t? thi?? beaut??full?? u??d?t?d 3?bedroom, 2.5-bath home off?ring th? perfect blend of comfort, style, and functionality. The renovated kitchen features modern finishes and flows seamlessly into the spacious living areas, while brand-new flooring throughout the downstairs adds a fresh, contemporary touch. Outside, enjoy a covered, fully enclosed patio?perfect for relaxing or entertaining year-round. A rare highlight is the massive RV parking with full hookups, providing plenty of space for your motorhome, trailer, or toys. All appliances and furnishings are negotiable with the sale, making this an exceptional turnkey opportunity for the next owner.
Property Features
Property Type: Residential - Single Family
Cooling: Central Air, Electric
Fireplaces: 1
Garage: 2 car attached
Heating: Central, Gas
Home Style: Two Story
Lot Size: 0.14 Acres
Roof Type: Tile
Stories: 2.0
Taxes: $1,380
Year Built: 1992
Amenities
BathroomonMainLevel
Ceiling Fan(s)
Window Treatments
Patio
Private Yard
RV Hookup
Feature Descriptions
Appliances: Dryer, Disposal, Gas Range, Microwave, Refrigerator, Washer
Association Amenities: None
Days on Site: 21
Fencimg: Block, Back Yard, RV Gate
Fireplace: Family Room, Gas
Flooring: Hardwood, Luxury Vinyl Plank
Laundry: Gas Dryer Hookup, Main Level
Lot: Desert Landscaping, Landscaped, < 1/4 Acre
Parcel#: 139-08-310-107
Parking: Attached, Garage, Private, RV Hook-Ups, RV Gated, RV Access/Parking
Parking Notes: Attached, Garage, Private, RV Hook-Ups, RV Gated, RV Ac
Patio/Porch: Covered, Patio
Sewer: Public Sewer
Utilities: Underground Utilities
Water: Public
Window: Blinds, Window Treatments
Room Sizes
Bedroom 3: 12 X 11
Bedroom 2: 12 X 10
Primary Bedroom: 18 X 13
Local Schools
High School: Cheyenne
Middle School: Swainston Theron
Elementary School: Bruner, Lucille S.,Bruner, Lucille S.
Listed By / Shown By
Listed By
Agency Name: LIFE Realty District
Agency Contact: (702) 701-2101
Agent Name: Anthony C. Marulli
Shown By
Agency Title: Wardley Real Estate
Agency Phone: 702-256-4900

Estimate Your Payment
Estimated Payment
$ 1,800.51 per month $1,565.92 Principal & Interest $115.00 Property Tax $119.58 Homeowner's Insurance
3413 W Delhi Avenue | MLS# 2807095
This single family home located at 3413 W Delhi Avenue, North Las Vegas, NV 89032 is currently listed for sale with an asking price of $410,000. This property was built in 1992 and has 3 bedrooms and 2 full and 1 partial baths with 1465 sq. ft. W Delhi Avenue is located in the Desert Highlands #2 Phase 2 subdivision. Search Desert Highlands #2 Phase 2 real estate on www.wardleyre.com today.