
BEDS4
BATHS3 full
SQUARE FEET2,544
MLS#2819869
STATUSActive
PROPERTY TYPEResidential - Single Family
SUBDIVISIONCheyenne Ridge Phase 1
Property Description
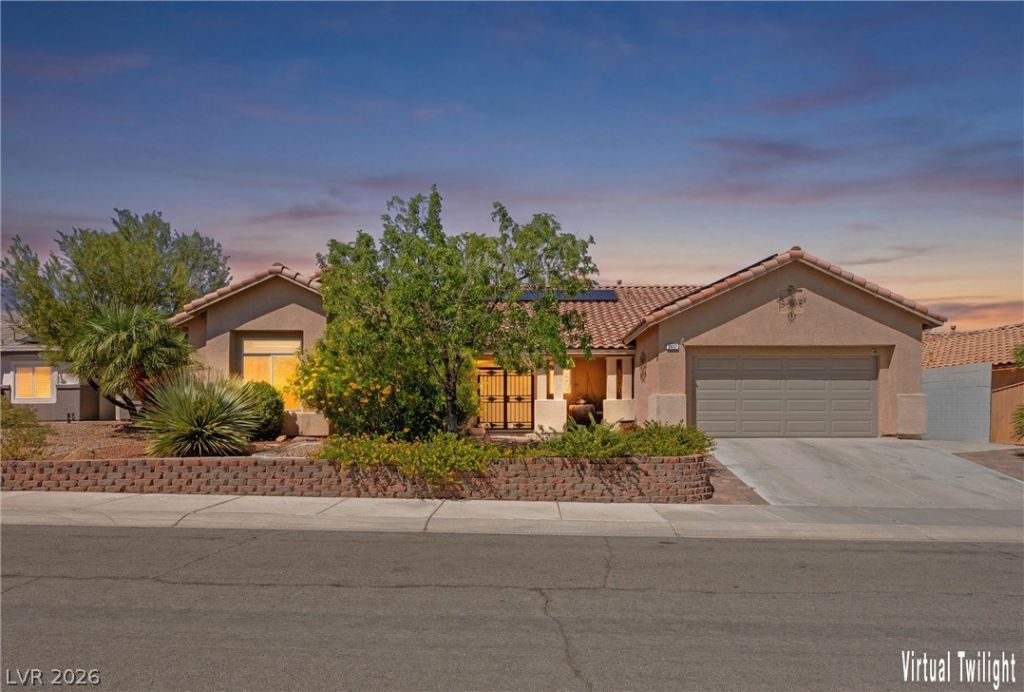
STOP OVERPAYING FOR SUMMERLIN! This MOVE-IN READY single-story home delivers the space, location, and lifestyle buyers want - WITHOUT the HIGH price tag! Featuring 4 bedrooms, 3 FULL bathrooms, expansive common areas for living and dining, and a HUGE primary suite with an oversized primary bath, this home offers room to live, entertain, and relax. PAID-OFF SOLAR means added energy savings with no solar payment! Step outside to a LARGE COVERED PATIO perfect for outdoor dining, entertaining, or unwinding. NO HOA gives you added freedom and flexibility. Located in an established Las Vegas neighborhood just minutes from Downtown Summerlin, with convenient access to highways, hiking, parks, shopping, dining, schools, and everyday amenities. Easy access to Creech AFB, Nellis AFB and VA Hospital, we welcome VA loans! This is the opportunity buyers have been waiting for!
Property Features
Property Type: Residential - Single Family
Cooling: Central Air, Electric
Fireplaces: 1
Garage: 2 car attached
Heating: Central, Gas
Home Style: One Story
Lot Size: 0.16 Acres
Roof Type: Tile
Stories: 1.0
Taxes: $3,243
Year Built: 1995
Amenities
Bathroom on Main Level
Bedroom on Main Level
Ceiling Fan(s)
Full Bath on Main Level
Primary Downstairs
Pot Rack
Window Treatments
Porch
Patio
Private Yard
Sprinkler/Irrigation
Feature Descriptions
Appliances: Dishwasher, Gas Range, Gas Water Heater, Microwave
Association Amenities: None
Fencimg: Block, Back Yard
Fireplace: Gas, Living Room
Flooring: Carpet, Ceramic Tile, Hardwood
Laundry: Gas Dryer Hookup, Main Level, Laundry Room
Lot: Drip Irrigation/Bubblers, Desert Landscaping, Landscaped, Rocks, < 1/4 Acre
Parcel#: 138-07-714-014
Parking: Attached, Garage, Garage Door Opener, Inside Entrance, Open
Parking Notes: Attached, Garage, Garage Door Opener, Inside Entrance
Patio/Porch: Covered, Patio, Porch
Sewer: Public Sewer
Utilities: Cable Available, High Speed Internet Available
Water: Public
Window: Blinds, Double Pane Windows
Room Sizes
Dining Room: 16 X 18
Living Room: 20 X 18
Bedroom 4: 10 X 11
Bedroom 3: 13 X 10
Bedroom 2: 11 X 9
Primary Bathroom: 12 X 20
Primary Bedroom: 20 X 17
Local Schools
High School: Centennial
Middle School: Leavitt Justice Myron E
Elementary School: Tarr, Sheila,Tarr, Sheila
Listed By / Shown By
Listed By
Agency Name: eXp Realty
Agency Contact: (702) 304-9800
Agent Name: Larry W. DeCoursey Jr
Shown By
Agency Title: Wardley Real Estate
Agency Phone: 702-256-4900

Estimate Your Payment
Estimated Payment
$ 2,777.54 per month $2,329.40 Principal & Interest $270.25 Property Tax $177.89 Homeowner's Insurance
3417 Baldoyle Lane | MLS# 2819869
This single family home located at 3417 Baldoyle Lane , Las Vegas, NV 89129 is currently listed for sale with an asking price of $609,900. This property was built in 1995 and has 4 bedrooms and 3 full baths with 2544 sq. ft. Baldoyle Lane is located in the Cheyenne Ridge Phase 1 subdivision. Search Cheyenne Ridge Phase 1 real estate on www.wardleyre.com today.