
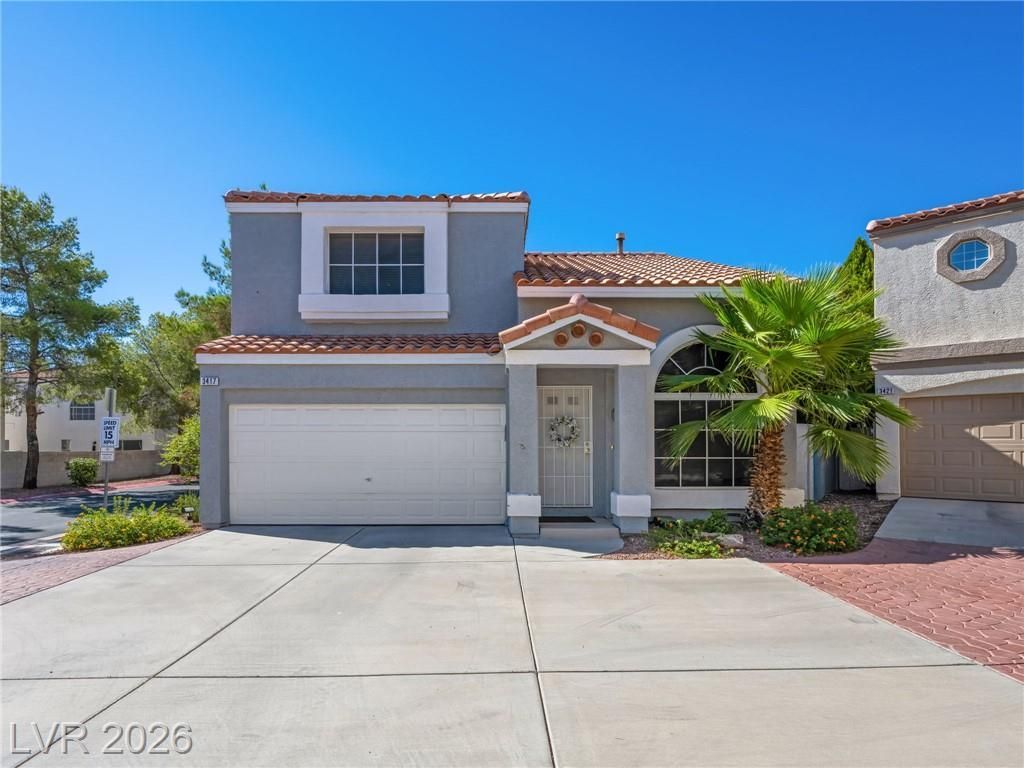
BEDS3
BATHS2 full 1 partial
SQUARE FEET1,347
MLS#2813936
STATUSActive
PROPERTY TYPEResidential - Single Family
SUBDIVISIONAmerican West Village
Property Description
Charming 3-bedr?om h?me lo???t?d ??n ? g?ted community! This ??nvit??ng home features a bright, open layout with tile flooring throughout the main living areas and plenty of natural light. The kitchen offers granite countertops, stainless steel appliances, abundant cabinetry, recessed lighting, and a convenient breakfast bar overlooking the living space. A striking stone-accented fireplace creates a warm focal point and adds character to the open living area.The functional floor plan includes three bedrooms along with a dedicated laundry area and an attached 2-car garage. Step outside to a private backyard featuring mature landscaping, low-maintenance artificial turf, and a covered patio with ceiling fan providing plenty of shaded space for relaxing, dining, or entertaining outdoors.Conveniently located within a gated neighborhood, this home offers comfortable living with a great combination of indoor and outdoor space.
Property Features
Property Type: Residential - Single Family
Cooling: Central Air, Electric
Fireplaces: 1
Garage: 2 car attached
Heating: Central, Gas
Home Style: Two Story
Lot Size: 0.04 Acres
Roof Type: Tile
Stories: 2.0
Taxes: $1,648
Year Built: 1997
Amenities
BathroomonMainLevel
Ceiling Fan(s)
Handicap Access
Window Treatments
Handicap Accessible
Patio
Private Yard
Sprinkler/Irrigation
Feature Descriptions
Appliances: Dryer, Disposal, Gas Range, Microwave, Refrigerator, Washer
Association Amenities: Gated, Pool, Spa/Hot Tub
Community Features: Pool
Fencimg: Block, Back Yard
Fireplace: Gas, Living Room
Flooring: Carpet, Tile
HOA Fee: 210/ Monthly
Hot Tub: Yes
Laundry: Gas Dryer Hookup, Main Level
Lot: Corner Lot, Drip Irrigation/Bubblers, Desert Landscaping, Landscaped, Synthetic Grass, < 1/4 Acre
Parcel#: 138-08-322-038
Parking: Attached, Garage, Inside Entrance, Private, Guest
Parking Notes: Attached, Garage, Inside Entrance, Private, Guest
Patio/Porch: Patio
Pool: Community
Sewer: Public Sewer
Swimming Pool: Yes
Utilities: Underground Utilities
Water: Public
Window: Blinds, Double Pane Windows
Room Sizes
Dining Room: 12 X 11
Living Room: 17 X 11
Bedroom 3: 11 X 11
Bedroom 2: 11 X 10
Primary Bedroom: 16 X 14
Local Schools
High School: Centennial
Middle School: Molasky I
Elementary School: Garehime, Edith,Garehime, Edith
Listed By / Shown By
Listed By
Agency Name: Keller Williams Realty Las Veg
Agency Contact: jslackre@gmail.com
Agent Name: Jonathan H. Slack
Shown By
Agency Title: Wardley Real Estate
Agency Phone: 702-256-4900

Estimate Your Payment
Estimated Payment
$ 1,576.18 per month $1,336.76 Principal & Interest $137.33 Property Tax $102.08 Homeowner's Insurance
3417 Yorkminster Street | MLS# 2813936
This single family home located at 3417 Yorkminster Street, Las Vegas, NV 89129 is currently listed for sale with an asking price of $349,999. This property was built in 1997 and has 3 bedrooms and 2 full and 1 partial baths with 1347 sq. ft. Yorkminster Street is located in the American West Village subdivision. Search American West Village real estate on www.wardleyre.com today.