
BEDS7
BATHS4 full 1 partial
SQUARE FEET5,269
MLS#2170806
STATUSActive
PROPERTY TYPEResidential - Single Family
SCHOOLAlpine
Property Description
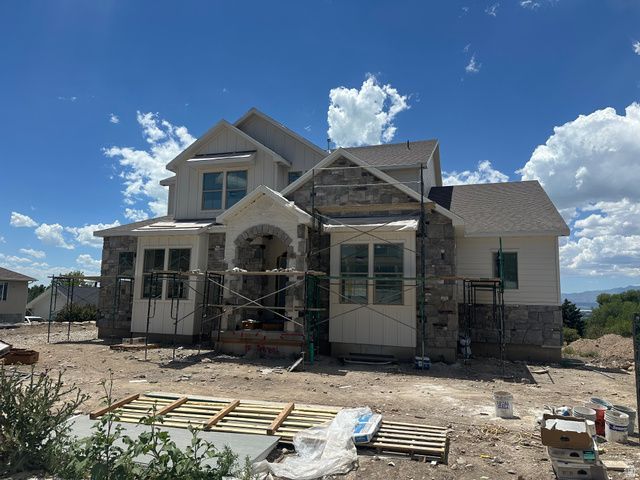
New construction home in Pleasant Grove at the base of Mount Timpanogos, this 7-bedroom, 4.5-bath home offers a spacious, functional layout with high-end finishes throughout. The main level features 10' ceilings, a private primary suite with a custom tile shower and freestanding tub, plus convenient main-floor laundry. The kitchen includes custom cabinetry, quartz countertops, Caf appliances, and a Frigidaire refrigerator/freezer. Upstairs, you'll find three bedrooms, two full bathrooms, and a large laundry room. The finished walkout basement adds three more bedrooms, a full bath, kitchenette, pantry, and plenty of space for guests, entertaining, or multi-generational living. Estimated completion is early September. A beautiful new home in a great Pleasant Grove location.
Property Features
Property Type: Residential - Single Family
Basement: Yes
Basement: Full, Walk-Out Access
Cooling: Central Air
Fireplaces: 1
Garage: 3 car attached
Heating: Gas: Central, >= 95% efficiency
Home Style: Stories: 2
Lot Size: 0.29 Acres
Roof Type: Asphalt
Stories: 3.0
Taxes: $1
Year Built: 2026
Amenities
Bath: Sep. Tub/Shower
Closet: Walk-In
Den/Office
Disposal
French Doors
Kitchen: Second
Vaulted Ceilings
Basement Entrance
Double Pane Windows
Sliding Glass Doors
Walkout
Feature Descriptions
Appliances: Ceiling Fan, Microwave, Refrigerator
Door Features: French Doors
Exterior: Asphalt, Stone, Cement Siding
Flooring: Carpet, Hardwood, Tile
Lot: Curb & Gutter, Road: Paved, Sidewalks
Lot Dimensions: 0.0x0.0x0.0
Other Equipment: Humidifier
Parcel#: 45-823-0004
Sewer: Sewer: Connected, Sewer: Public
Topography: Curb & Gutter, Road: Paved, Sidewalks
Utilities: Natural Gas Connected, Electricity Connected, Sewer Connected, Sewer: Public, Water Connected
Water: Culinary
Window: None
Local Schools
High School: Pleasant Grove
Middle School: Oak Canyon
Elementary School: Central
School District: Alpine
Listed By / Shown By
Listed By
Agency Name: Sovereign Properties, LC
Agency Phone: 801-860-2005
Shown By
Agency Title: Wardley Real Estate
Agency Phone: 702-256-4900

Estimate Your Payment
Estimated Payment
$ 6,063.79 per month $5,633.50 Principal & Interest $0.08 Property Tax $430.21 Homeowner's Insurance
342 S 1100 E, Unit 4 | MLS# 2170806
This single family home located at 342 S 1100 E, Unit 4, Pleasant Grove, UT 84062 is currently listed for sale with an asking price of $1,475,000. This property was built in 2026 and has 7 bedrooms and 4 full and 1 partial baths with 5269 sq. ft. S 1100 E, Unit 4 is located within the Alpine school district. Search Pleasant Grove real estate on www.wardleyre.com today.