
BEDS6
BATHS3 full
SQUARE FEET6,226
MLS#2174524
STATUSActive
PROPERTY TYPEResidential - Single Family
SUBDIVISIONCREEKSIDE AT ASPEN GROVE
SCHOOLAlpine
Property Description
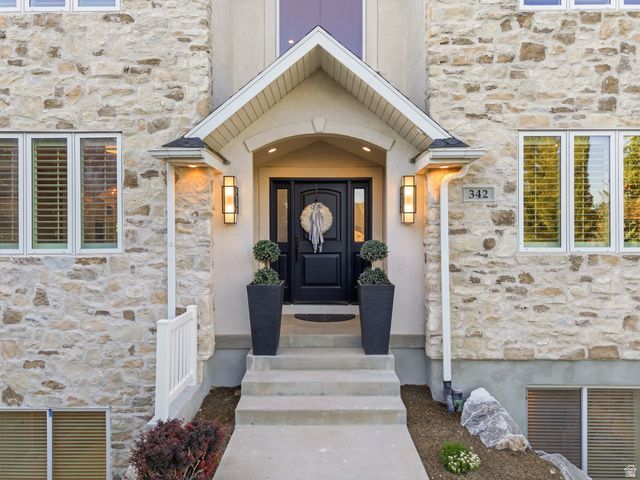
Creekside at Aspen Grove is a gated, 33-home community around a private 4-acre park. This cul-de-sac home has updated interior and exterior features: remodeled kitchen and baths, new carpet, and new garage doors. In 2020, two high-efficiency HVAC units and a tankless water heater were installed; exterior refreshed Jan 2026. The basement is versatile: usable as a separate living space with a two-bedroom apartment (ADU) option or integrated with the main level; includes a large storage room and a dance/workout area. The shaded backyard has mature trees and direct backyard access to the Murdock Canal with 20+ miles of trails for walking, running, and biking. Manila Pond outside the gate offers walking, a sandy beach, canoeing/kayaking, fishing, pavilion, and fish cleaning station. RV parking.
Property Features
Property Type: Residential - Single Family
Basement: Daylight, Entrance, Full, Walk-Out Access
Basement: Yes
Cooling: Central Air
Fenced: Yes
Fireplaces: 3
Garage: 3 car attached
Heating: Forced Air, Gas: Central, >= 95% efficiency
Home Style: Stories: 2
Lot Size: 0.36 Acres
Roof Type: Asphalt
Stories: 3.0
Taxes: $5,320
Year Built: 2003
Amenities
Alarm: Security
Basement Apartment
Bath: Primary
Bath: Sep. Tub/Shower
Closet: Walk-In
Den/Office
Disposal
French Doors
Gas Log
Great Room
Kitchen: Second
Kitchen: Updated
Oven: Double
Range: Countertop
Range: Gas
Range/Oven: Built-In
Vaulted Ceilings
Video Door Bell(s)
Video Camera(s)
Smart Thermostat(s)
Basement Entrance
Double Pane Windows
Lighting
Walkout
Feature Descriptions
Association Amenities: Barbecue, Controlled Access, Gated, Pets Permitted, Picnic Area, Playground, Snow Removal
Days on Site: 2
Door Features: French Doors
Exterior: Stone, Stucco
Flooring: Carpet, Hardwood, Tile
HOA Fee: 175/ Monthly
Laundry: Gas Dryer Hookup
Lot: Cul-De-Sac, Curb & Gutter, Fenced: Part, Road: Paved, Secluded, Sidewalks, Sprinkler: Auto-Full, View: Lake, View: Mountain, View: Valley
Lot Dimensions: 0.0x0.0x0.0
Parcel#: 65-694-0055
Parking: Parking: Uncovered, Rv Parking
Parking Notes: Parking: Uncovered, Rv Parking
Sewer: Sewer: Connected, Sewer: Public
Special View Info: Lake, Mountain(s), Valley
Topography: Cul-de-Sac, Curb & Gutter, Fenced: Part, Road: Paved, Secluded Yard, Sidewalks, Sprinkler: Auto-Full, View: Lake, View: Mountain, View: Valley
Utilities: Natural Gas Connected, Electricity Connected, Sewer Connected, Sewer: Public, Water Connected
Water: Culinary, Irrigation: Pressure
Window: Blinds, Plantation Shutters
Local Schools
High School: American Fork
Middle School: Mt Ridge
Elementary School: Deerfield
School District: Alpine
Listed By / Shown By
Listed By
Agency Name: Berkshire Hathaway HomeServices Elite Real Estate (South Cou
Agency Phone: 801-995-4700
Shown By
Agency Title: Wardley Real Estate
Agency Phone: 702-256-4900

Estimate Your Payment
Estimated Payment
$ 7,637.56 per month $6,683.81 Principal & Interest $443.33 Property Tax $510.42 Homeowner's Insurance
342 W Millcreek Rd | MLS# 2174524
This single family home located at 342 W Millcreek Rd , Pleasant Grove, UT 84062 is currently listed for sale with an asking price of $1,750,000. This property was built in 2003 and has 6 bedrooms and 3 full baths with 6226 sq. ft. W Millcreek Rd is located in the CREEKSIDE AT ASPEN GROVE subdivision within the Alpine school district. Search CREEKSIDE AT ASPEN GROVE real estate on www.wardleyre.com today.