
BEDS3
BATHS2 full
SQUARE FEET1,637
MLS#2798937
STATUSActive
PROPERTY TYPEResidential - Single Family
SUBDIVISIONCheyenne Valley
Property Description
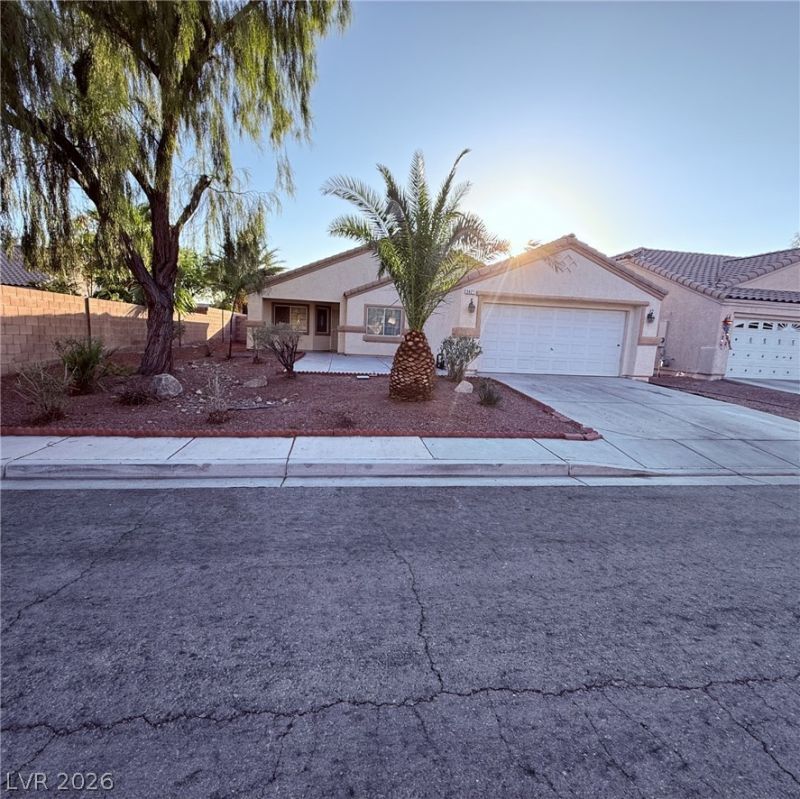
Welcome home to this single-story residence nestled on a quiet cul-de-sac in North Las Vegas. This charming three-bedroom home sits on an oversized lot, offering plenty of space both inside and out. The interior features durable wood and ceramic tile flooring throughout, ceiling fans in every room, and window blinds throughout for added comfort and privacy. A water softener system is included and will convey with the home. Step outside to a spacious backyard that's perfect for entertaining, outdoor dining, or creating your own private retreat. Don't miss this fantastic opportunity!
Property Features
Property Type: Residential - Single Family
Cooling: Central Air, Electric
Fireplaces: 1
Garage: 2 car attached
Heating: Central, Gas
Home Style: One Story
Lot Size: 0.16 Acres
Roof Type: Tile
Stories: 1.0
Taxes: $1,610
Year Built: 2004
Amenities
Ceiling Fan(s)
Primary Downstairs
Window Treatments
Patio
Private Yard
Water Feature
Feature Descriptions
Appliances: Dryer, Dishwasher, Gas Cooktop, Disposal, Gas Range, Refrigerator, Water Softener Owned, Washer
Days on Site: 7
Fencimg: Brick, Back Yard
Fireplace: Gas, Living Room
Flooring: Ceramic Tile, Hardwood
HOA Fee: 65/ Quarterly
Laundry: Gas Dryer Hookup, Main Level, Laundry Room
Lot: Cul-De-Sac, Desert Landscaping, Landscaped, Rocks, < 1/4 Acre
Parcel#: 139-07-716-025
Parking: Attached, Garage, Guest, Inside Entrance, Open, Private
Parking Notes: Attached, Garage, Guest, Inside Entrance, Open, Private
Patio/Porch: Patio
Sewer: Public Sewer
Utilities: Cable Available, Underground Utilities
Water: Public
Window: Blinds, Double Pane Windows, Window Treatments
Room Sizes
Living Room: 25 X 16
Bedroom 3: 12 X 11
Bedroom 2: 12 X 11
Primary Bedroom: 15 X 14
Local Schools
High School: Cheyenne
Middle School: Swainston Theron
Elementary School: Bruner, Lucille S.,Bruner, Lucille S.
Listed By / Shown By
Listed By
Agency Name: The Collection
Agency Contact: 702-874-8555
Agent Name: Lisa R. Hartwick
Shown By
Agency Title: Wardley Real Estate
Agency Phone: 702-256-4900

Estimate Your Payment
Estimated Payment
$ 1,860.78 per month $1,604.12 Principal & Interest $134.17 Property Tax $122.50 Homeowner's Insurance
3421 Oakville Court | MLS# 2798937
This single family home located at 3421 Oakville Court , North Las Vegas, NV 89032 is currently listed for sale with an asking price of $420,000. This property was built in 2004 and has 3 bedrooms and 2 full baths with 1637 sq. ft. Oakville Court is located in the Cheyenne Valley subdivision. Search Cheyenne Valley real estate on www.wardleyre.com today.