
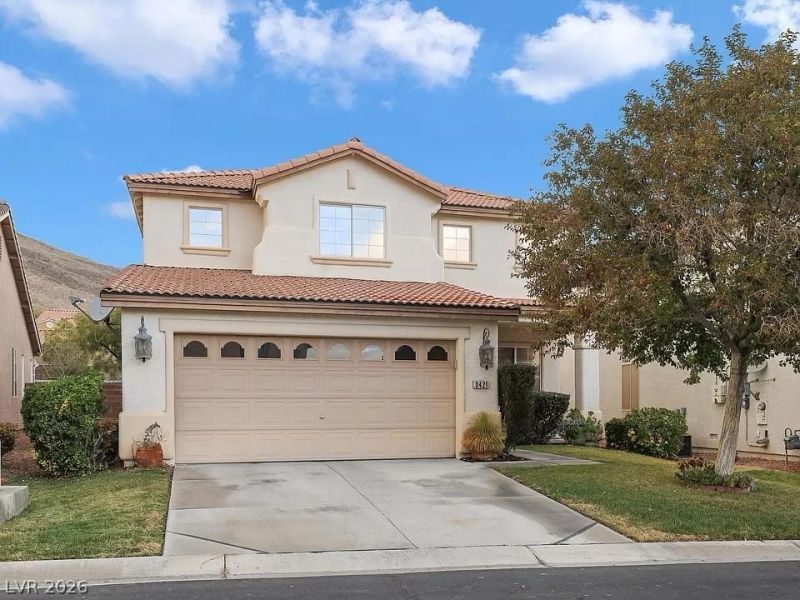
BEDS5
BATHS2 full 1 partial
SQUARE FEET2,023
MLS#2803270
STATUSActive
PROPERTY TYPEResidential - Single Family
SUBDIVISIONCheyenne Hualapai
Property Description
Discover a vibrant lifestyle in this captivating two-story residence, perfectly situated for convenience and comfort. This spacious home boasts four inviting bedrooms and two and a half bathrooms, providing ample room for everyone. Elegant blinds and cooling ceiling fans enhance comfort throughout. The kitchen is equipped with a microwave, ready for your culinary endeavors. With a generous living area spanning 2023 square feet and a lot size of 0.11 acres, there's plenty of space for both indoor relaxation and outdoor enjoyment. Located in a desirable Las Vegas neighborhood, this address offers an exceptional living experience, combining suburban tranquility with urban accessibility. This property presents an outstanding opportunity for those seeking a harmonious blend of style and practicality in a prime location.
Property Features
Property Type: Residential - Single Family
Cooling: Central Air, Electric
Fireplaces: 1
Garage: 2 car attached
Heating: Central, Gas
Home Style: Two Story
Lot Size: 0.11 Acres
Roof Type: Tile
Stories: 2.0
Taxes: $2,824
Year Built: 2001
Amenities
Bedroom on Main Level
Ceiling Fan(s)
Window Treatments
Private Yard
Sprinkler/Irrigation
Feature Descriptions
Appliances: Dryer, Dishwasher, Disposal, Gas Range, Microwave, Refrigerator, Washer
Association Amenities: Clubhouse, Fitness Center, Gated, Barbecue, Pool, Spa/Hot Tub
Community Features: Pool
Days on Site: 1
Exterior: Frame, Stucco
Fencimg: Block, Back Yard
Fireplace: Gas, Great Room
Flooring: Carpet, Linoleum, Vinyl
HOA Fee: 60/ Monthly
Hot Tub: Yes
Laundry: Electric Dryer Hookup, Upper Level
Lot: Drip Irrigation/Bubblers, Landscaped, Rocks, < 1/4 Acre
Parcel#: 137-12-714-022
Parking: Attached, Garage, Garage Door Opener, Inside Entrance, Private
Parking Notes: Attached, Garage, Garage Door Opener, Inside Entrance
Pool: Community
Sewer: Public Sewer
Swimming Pool: Yes
Utilities: Underground Utilities
Water: Public
Window: Blinds, Double Pane Windows
Room Sizes
Living Room: 16 X 14
Family Room: 15 X 14
Dining Room: 12 X 8
Bedroom 5: 15 X 11
Bedroom 4: 14 X 10
Bedroom 3: 10 X 10
Bedroom 2: 11 X 10
Primary Bedroom: 15 X 13
Local Schools
High School: Centennial
Middle School: Leavitt Justice Myron E
Elementary School: Conners, Eileen,Conners, Eileen
Listed By / Shown By
Listed By
Agency Name: IS Luxury
Agent Name: Lester R. Madsen III
Shown By
Agency Title: Wardley Real Estate
Agency Phone: 702-256-4900

Estimate Your Payment
Estimated Payment
$ 2,286.72 per month $1,905.84 Principal & Interest $235.33 Property Tax $145.54 Homeowner's Insurance
3421 Sun Rhythm Street | MLS# 2803270
This single family home located at 3421 Sun Rhythm Street , Las Vegas, NV 89129 is currently listed for sale with an asking price of $499,000. This property was built in 2001 and has 5 bedrooms and 2 full and 1 partial baths with 2023 sq. ft. Sun Rhythm Street is located in the Cheyenne Hualapai subdivision. Search Cheyenne Hualapai real estate on www.wardleyre.com today.