
BEDS3
BATHS1 full 1 partial
SQUARE FEET1,756
MLS#2152850
STATUSBackup
PROPERTY TYPEResidential - Townhouse
SUBDIVISIONCOLD SPRINGS AT RED HAWK RANCH PUD PH 2
SCHOOLAlpine
Property Description
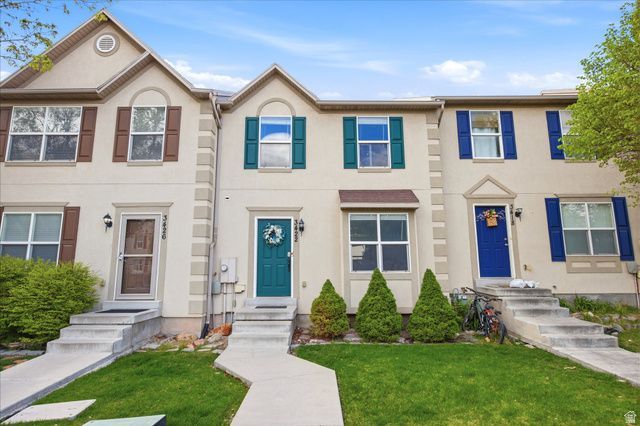
Come check out the cutest townhome in Eagle Mountain, Utah! This 3 bedroom 2.5 bathroom townhome is located in the heart of The Ranches close to shopping, schools, walking trails, a golf course, and lots of local restaurants. The kitchen features butcher-block countertops and updated appliances. Upstairs bedrooms feature vaulted ceilings and fans. Basement can be used as a large 4th bedroom or family room. Buyer and buyers agent to verify all.
Property Features
Property Type: Residential - Townhouse
Basement: Yes
Basement: Partial
Cooling: Central Air
Fenced: Yes
Heating: Forced Air, Gas: Central
Home Style: Townhouse; Row-mid
Lot Size: 0.04 Acres
Roof Type: Asphalt
Stories: 3.0
Taxes: $1,755
Year Built: 2004
Amenities
Disposal
Vaulted Ceilings
Sliding Glass Doors
Feature Descriptions
Appliances: Ceiling Fan, Portable Dishwasher, Microwave
Association Amenities: Maintenance, Pets Permitted, Picnic Area, Playground, Snow Removal, Trash
Days on Site: 18
Exclusions: Dryer, Freezer, Gas Grill/BBQ, Refrigerator, Washer, Window Coverings, Video Door Bell(s), Video Camera(s)
Exterior: Asphalt, Stucco
Flooring: Carpet, Hardwood, Linoleum
HOA Fee: 98/ Monthly
Laundry: Electric Dryer Hookup
Lot: Curb & Gutter, Fenced: Full
Lot Dimensions: 0.0x0.0x0.0
Parcel#: 36-996-0224
Sewer: Sewer: Connected
Topography: Curb & Gutter, Fenced: Full, Terrain, Flat
Utilities: Natural Gas Connected, Electricity Connected, Sewer Connected, Water Connected
Water: Culinary
Window: Blinds
Local Schools
High School: Westlake
Middle School: Vista Heights Middle School
Elementary School: Hidden Hollow
School District: Alpine
Listed By / Shown By
Listed By
Agency Name: Realtypath LLC (Advantage)
Shown By
Agency Title: Wardley Real Estate
Agency Phone: 702-256-4900

Estimate Your Payment
Estimated Payment
$ 1,564.54 per month $1,317.67 Principal & Interest $146.25 Property Tax $100.63 Homeowner's Insurance
3422 E Dundee Dr | MLS# 2152850
This townhouse located at 3422 E Dundee Dr , Eagle Mountain, UT 84005 is currently listed for sale with an asking price of $345,000. This property was built in 2004 and has 3 bedrooms and 1 full and 1 partial baths with 1756 sq. ft. E Dundee Dr is located in the COLD SPRINGS AT RED HAWK RANCH PUD PH 2 subdivision within the Alpine school district. Search COLD SPRINGS AT RED HAWK RANCH PUD PH 2 real estate on www.wardleyre.com today.