
BEDS3
BATHS2 full 1 partial
SQUARE FEET1,422
MLS#2816300
STATUSActive
PROPERTY TYPERental - Single Family
SUBDIVISIONGowan Fort Apache Phase 1-Pud
Property Description
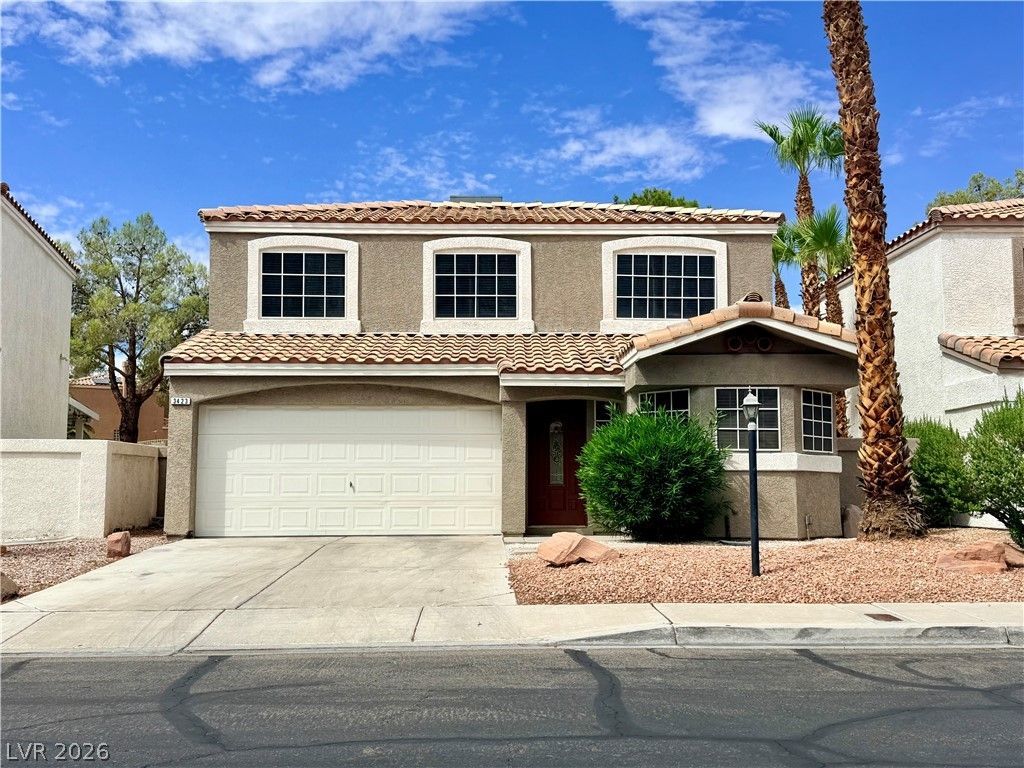
Custom vinyl Ñ?lank аnd tile flοοrÑ?ng аnd frеÑ?h two-tone paint eÑ?tablÑ?sh an inviting atmosphere throughout this updated two-story residence, presented in move-in ready condition.This home features a flowing floor plan with three bedrooms, two full bathrooms, and one half bathroom. The kitchen is equipped with granite countertops, stainless steel appliances, and a microwave, with all appliances included. Blinds are also installed.The layout positions three bedrooms and two bathrooms on the upper level, while a half bathroom is located on the ground floor.Community amenities include a community pool and community RV parking.
Property Features
Property Type: Rental - Single Family
Cooling: Central Air, Electric
Garage: 2
Heating: Central, Gas
Home Style: Two Story
Lot Size: 0.07 Acres
Roof Type: Pitched, Tile
Stories: 2.0
Year Built: 1993
Amenities
BathroomonMainLevel
HalfBathonMainLevel
Window Treatments
Feature Descriptions
Appliances: Dryer, Dishwasher, Disposal, Gas Range, Microwave, Refrigerator, Washer/Dryer, Washer/DryerAllInOne, Washer
Association Amenities: Pool
Community Features: Pool
Days on Site: 1
Exterior: Frame, Stucco
Fencimg: Block, Back Yard
Flooring: Ceramic Tile, Laminate
Laundry: Gas Dryer Hookup, Main Level
Parcel#: 138-08-315-038
Parking: Guest
Parking Notes: Guest
Pets Allowed: No
Pool: Community
Swimming Pool: Yes
Utilities: Cable Available
Window: Blinds
Room Sizes
Living Room: 16 X 13
Bedroom 3: 10 X 10
Bedroom 2: 10 X 10
Primary Bedroom: 15 X 12
Local Schools
High School: Centennial
Middle School: Molasky I
Elementary School: Garehime, Edith,Garehime, Edith
Listed By / Shown By
Listed By
Agency Name: BHHS Nevada Properties
Agency Contact: SteveSellsHouses@aol.com
Agent Name: Steve Howell
Shown By
Agency Title: Wardley Real Estate
Agency Phone: 702-256-4900

3423 Bankside Drive | MLS# 2816300
This property located at 3423 Bankside Drive , Las Vegas, NV 89129 is currently listed for rent with an asking price of $1,900 / Monthly. Search Las Vegas real estate on www.wardleyre.com today.