
BEDS3
BATHS3 full
SQUARE FEET2,289
MLS#2807882
STATUSActive
PROPERTY TYPEResidential - Single Family
SUBDIVISIONCheyenne Ridge Phase 1
Property Description
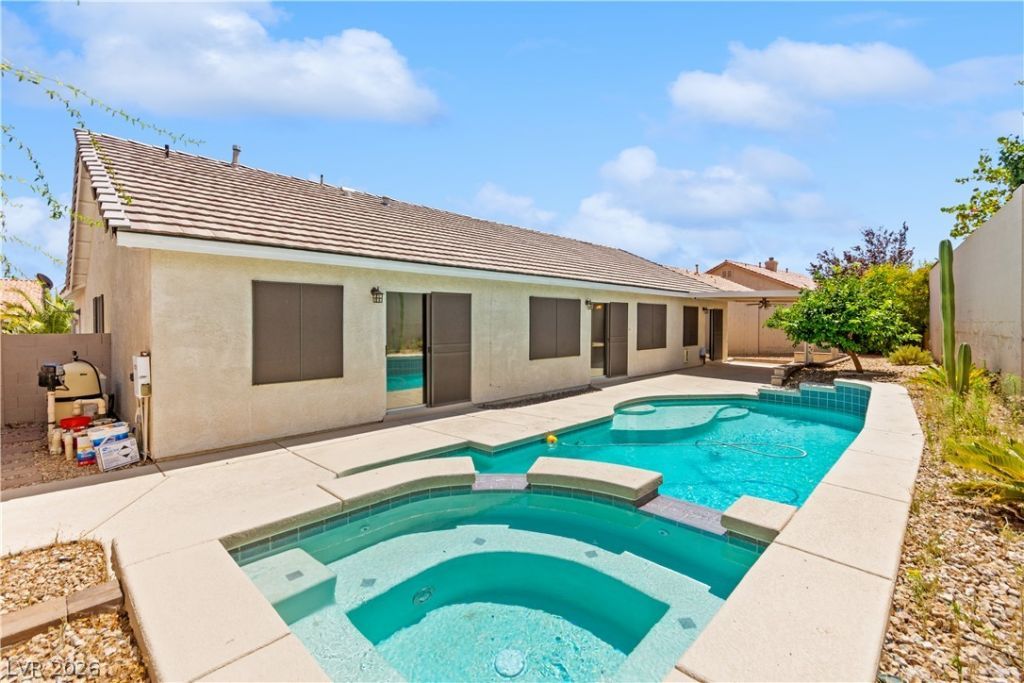
Highly de??ir?ble s??ngl????t?r?? home with a three-c?r gar?ge, no HOA, a pool and spa and full privacy. Enjoy a spacious open floor plan with three bedrooms and three full bathrooms on an oversized 7,405 sqft lot. In the kitchen, the seller installed a brand new single basin sink to accompany the granite countertops and stainless steel appliances. The expansive primary suite conveniently offers direct access to the backyard. Other upgrades include cabinetry in the laundry room and ceiling fans throughout, including under the covered patio. The home features an added security gate in the front courtyard. This is a must-see community and one you will be thrilled to enjoy without the burden of an HOA.
Property Features
Property Type: Residential - Single Family
Cooling: Central Air, Electric,2 Units
Garage: 3 car attached
Heating: Central, Gas
Home Style: One Story
Lot Size: 0.17 Acres
Roof Type: Tile
Stories: 1.0
Taxes: $2,697
Year Built: 1995
Amenities
Bedroom on Main Level
Ceiling Fan(s)
Primary Downstairs
Window Treatments
Courtyard
Patio
Private Yard
Sprinkler/Irrigation
Feature Descriptions
Appliances: Dryer, Dishwasher, Disposal, Gas Range, Microwave, Refrigerator, Water Softener Owned, Washer
Association Amenities: None
Fencimg: Block, Back Yard
Flooring: Carpet, Luxury Vinyl Plank, Tile
Laundry: Gas Dryer Hookup, Laundry Room
Lot: Drip Irrigation/Bubblers, Desert Landscaping, Fruit Trees, Landscaped, < 1/4 Acre
Parcel#: 138-07-714-016
Parking: Attached, Garage, Inside Entrance, Private, Shelves
Parking Notes: Attached, Garage, Inside Entrance, Private, Shelves
Patio/Porch: Covered, Patio
Pool: In Ground, Private, Pool/Spa Combo
Sewer: Public Sewer
Spa: Yes
Spa: In Ground
Swimming Pool: Yes
Utilities: Cable Available, Underground Utilities
Water: Public
Window: Blinds, Double Pane Windows, Drapes, Plantation Shutters, Tinted Windows
Room Sizes
Family Room: 15 X 18
Living Room: 25 X 14
Bedroom 3: 12 X 13
Bedroom 2: 14 X 17
Primary Bedroom: 17 X 14
Local Schools
High School: Centennial
Middle School: Leavitt Justice Myron E
Elementary School: Garehime, Edith,Garehime, Edith
Listed By / Shown By
Listed By
Agency Name: Huntington & Ellis, A Real Est
Agency Contact: (702) 514-6634
Agent Name: Craig Tann
Shown By
Agency Title: Wardley Real Estate
Agency Phone: 702-256-4900

Estimate Your Payment
Estimated Payment
$ 2,629.68 per month $2,234.30 Principal & Interest $224.75 Property Tax $170.63 Homeowner's Insurance
3425 Baldoyle Lane | MLS# 2807882
This single family home located at 3425 Baldoyle Lane, Las Vegas, NV 89129 is currently listed for sale with an asking price of $585,000. This property was built in 1995 and has 3 bedrooms and 3 full baths with 2289 sq. ft. Baldoyle Lane is located in the Cheyenne Ridge Phase 1 subdivision. Search Cheyenne Ridge Phase 1 real estate on www.wardleyre.com today.