
BEDS2
BATHS2 full
SQUARE FEET1,248
MLS#2822844
STATUSActive
PROPERTY TYPEResidential - Mobile Home
SUBDIVISIONDesert Inn Mobile Estate 2
Property Description
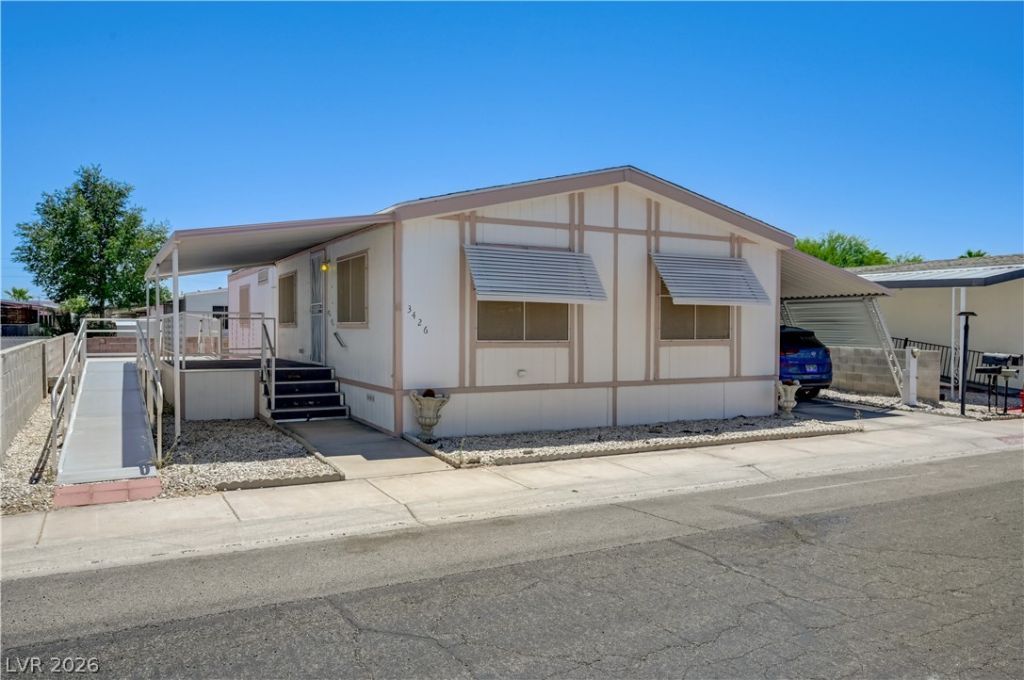
Welcome to 3426 Gulf Shores Dr, located in the age-restricted Desert Inn Mobile Estates community.This spacious home features a primary bedroom with an en-suite bathroom offering both a separate soaking tub and separate shower, plus a second bedroom and guest bathroom with a shower. The generous floor plan includes a formal living room, formal dining room, separate family room, and a kitchen with a cozy breakfast nook.Enjoy plenty of outdoor living space with covered patios in both the front and back, along with a backyard storage shed. A tandem carport accommodates up to three vehicles, while a disability-access ramp provides convenient access to the front door.Residents of Desert Inn Mobile Estates can enjoy community pools, a clubhouse, and a variety of activities for an active and social lifestyle.A wonderful opportunity for comfortable Las Vegas living with generous indoor and outdoor spaces.
Property Features
Property Type: Residential - Mobile Home
Cooling: Central Air, Electric
Heating: Central, Gas
Home Style: Manufactured Home, One Story
Lot Size: 0.11 Acres
Roof Type: Other
Stories: 1.0
Taxes: $718
Year Built: 1982
Amenities
Bedroom on Main Level
Full Bath on Main Level
Primary Downstairs
Window Treatments
Handicap Accessible
Patio
Shed
Feature Descriptions
Appliances: Dryer, Disposal, Gas Range, Refrigerator, Washer
Association Amenities: Clubhouse, Dog Park, Pool, RV Parking, Security
Community Features: Pool
Days on Site: 9
Fencimg: Block, Back Yard
Flooring: Carpet, Linoleum, Vinyl
HOA Fee: 86/ Monthly
Laundry: Cabinets, Gas Dryer Hookup, Laundry Room, Sink
Lot: Landscaped, Rocks, < 1/4 Acre
Parcel#: 161-16-110-362
Parking: Attached Carport, Tandem, Guest
Parking Notes: Attached Carport, Tandem, Guest
Patio/Porch: Covered, Patio
Pool: Community
Sewer: Public Sewer
Swimming Pool: Yes
Utilities: Cable Available
Water: Public
Window: Double Pane Windows, Drapes, Window Treatments
Room Sizes
Living Room: 11 X 15
Family Room: 14 X 13
Dining Room: 11 X 9
Primary Bedroom: 14 X 11
Local Schools
High School: Chaparral
Middle School: Harney Kathleen & Tim
Elementary School: Smith, Hal,Smith, Hal
Listed By / Shown By
Listed By
Agency Name: Real Broker LLC
Agent Name: Margaretha Breytenbach
Shown By
Agency Title: Wardley Real Estate
Agency Phone: 702-256-4900

Estimate Your Payment
Estimated Payment
$ 984.81 per month $859.35 Principal & Interest $59.83 Property Tax $65.63 Homeowner's Insurance
3426 Gulf Shores Drive | MLS# 2822844
This single family home located at 3426 Gulf Shores Drive, Las Vegas, NV 89122 is currently listed for sale with an asking price of $225,000. This property was built in 1982 and has 2 bedrooms and 2 full baths with 1248 sq. ft. Gulf Shores Drive is located in the Desert Inn Mobile Estate 2 subdivision. Search Desert Inn Mobile Estate 2 real estate on www.wardleyre.com today.