
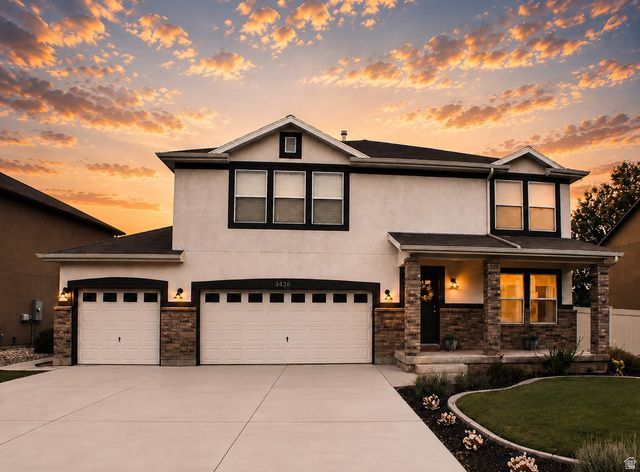
BEDS5
BATHS3 full 1 partial
SQUARE FEET3,264
MLS#2174368
STATUSActive
PROPERTY TYPEResidential - Single Family
SUBDIVISIONJORDAN WILLOWS
SCHOOLAlpine
Property Description
Wonderfully updated home in Lehi's Jordan Willows neighborhood. Here you'll enjoy amazing views, neighborhood parks, a relaxed and inexpensive HOA, and no neighbors behind you! Nearby is access to the trail that connects you to the beautiful Jordan River Trail. Enjoy fishing, birdwatching, and canoeing in Powell Lake, right in your backyard. This home features an updated kitchen with quartz countertops, updated bathrooms, also with quartz countertops and stunning ceramic and marble tile. The basement is about 44% finished with a bathroom and large flex space with a closet. Use it to best fit your needs! The family room features a gas fireplace and a lighted built-in area with desks and storage. The backyard is large and complete with a patio space, fire pit area and corner flower bed. Don't forget the 3 car garage, water softener, reverse osmosis water filtration and a brand new HVAC system installed in 2025. Feels very secluded but close to everything like Silicon Slopes, Thanksgiving Point and Primary Children's Hospital. You'll find all the shopping and restaurants in Saratoga Springs just minutes away. The home is owned by the listing agent, a licensed Utah realtor. For showings please use Aligned Showings or call owner/agent directly and allow for 12 hours notice. Thank you!
Property Features
Property Type: Residential - Single Family
Basement: Full
Basement: Yes
Cooling: Central Air
Fenced: Yes
Fireplaces: 1
Garage: 3 car attached
Heating: Forced Air, Gas: Central
Home Style: Stories: 2
Lot Size: 0.16 Acres
Roof Type: Composition
Stories: 3.0
Taxes: $2,534
Year Built: 2006
Amenities
Bath: Primary
Closet: Walk-In
Disposal
Gas Log
Kitchen: Updated
Range/Oven: Free Stdng.
Video Door Bell(s)
Smart Thermostat(s)
Double Pane Windows
Entry (Foyer)
Porch: Open
Sliding Glass Doors
Patio: Open
Feature Descriptions
Appliances: Dryer, Microwave, Refrigerator, Satellite Dish, Washer, Water Softener Owned
Association Amenities: Hiking Trails, Pets Permitted, Picnic Area
Exterior: Brick, Stucco
Flooring: Carpet, Marble
HOA Fee: 50/ Annually
Laundry: Electric Dryer Hookup
Lot: Fenced: Full, Secluded, Sidewalks, Sprinkler: Auto-Full, View: Lake, View: Mountain, Drip Irrigation: Auto-Part
Lot Dimensions: 0.0x0.0x0.0
Other Equipment: Window Coverings
Parcel#: 43-161-0347
Patio/Porch: Porch: Open, Patio: Open
Sewer: Sewer: Connected, Sewer: Public
Special View Info: Lake, Mountain(s)
Topography: Fenced: Full, Secluded Yard, Sidewalks, Sprinkler: Auto-Full, Terrain, Flat, View: Lake, View: Mountain, Drip Irrigation: Auto-Part
Utilities: Natural Gas Connected, Electricity Connected, Sewer Connected, Sewer: Public, Water Connected
Water: Culinary, Irrigation: Pressure
Window: Blinds, Drapes, Shades
Local Schools
High School: Lehi
Middle School: Willowcreek
Elementary School: River Rock
School District: Alpine
Listed By / Shown By
Listed By
Agency Name: Fathom Realty (Orem)
Agency Phone: 801-899-1500
Shown By
Agency Title: Wardley Real Estate
Agency Phone: 702-256-4900

Estimate Your Payment
Estimated Payment
$ 3,458.44 per month $3,016.88 Principal & Interest $211.17 Property Tax $230.39 Homeowner's Insurance
3426 W Willow Trail Loop | MLS# 2174368
This single family home located at 3426 W Willow Trail Loop, Lehi, UT 84043 is currently listed for sale with an asking price of $789,900. This property was built in 2006 and has 5 bedrooms and 3 full and 1 partial baths with 3264 sq. ft. W Willow Trail Loop is located in the JORDAN WILLOWS subdivision within the Alpine school district. Search JORDAN WILLOWS real estate on www.wardleyre.com today.