
BEDS3
BATHS2 full
SQUARE FEET1,721
MLS#2834588
STATUSActive
PROPERTY TYPEResidential - Single Family
SUBDIVISIONDesert Rose Sub Phase 1
Property Description
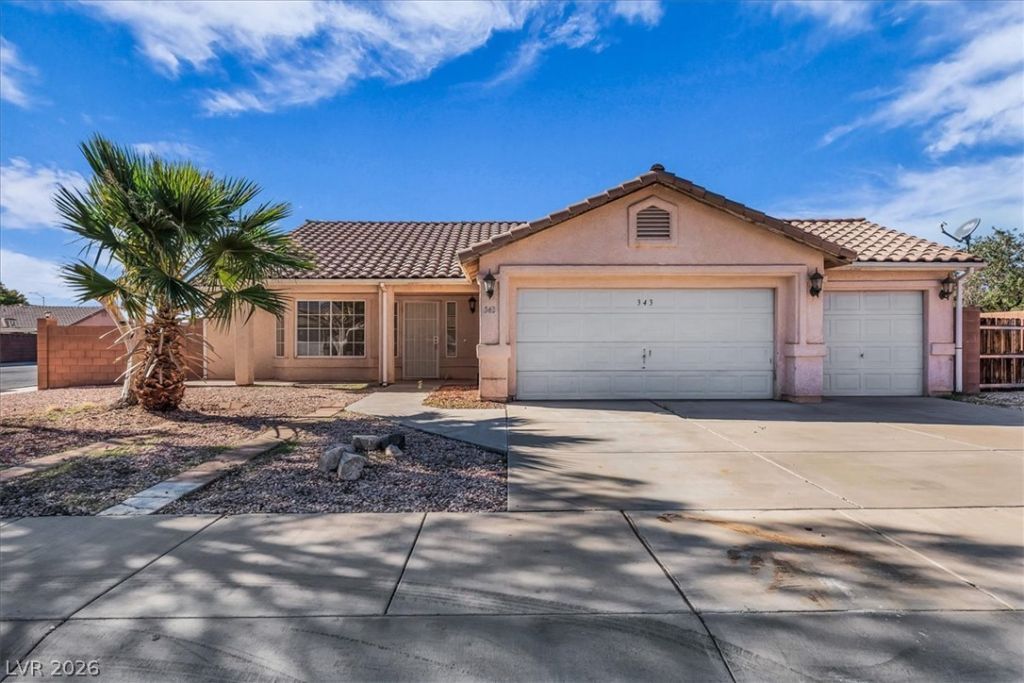
***AVAILABLE, BRING OFFERS***Mesquite single-level home on 0.23 acre lot. 3 car garage, covered rear patio, RV parking, and fully-fenced back yard. Low-maintenance yard with desert landscaping. Large living room with tile flooring & vaulted ceilings. Single-level living. Large dining room walks out to covered patio, great for entertaining. The kitchen in this home features oak cabinets & black appliances. Separate office/studio is in addition to the 3 bedrooms. Large master bedroom with vaulted ceilings, walk-in closet, and master bathroom. Bathroom with dual vanity sink, easy-step shower, and updated light and plumbing fixtures.
Property Features
Property Type: Residential - Single Family
Cooling: Electric, Refrigerated
Garage: 3
Heating: Central, Gas
Home Style: One Story, Patio Home
Lot Size: 0.23 Acres
Roof Type: Pitched
Stories: 1.0
Taxes: $2,108
Year Built: 1999
Amenities
None
None
Feature Descriptions
Appliances: Dishwasher, Electric Range, Disposal
Association Amenities: None
Days on Site: 4
Fencimg: Partial
Flooring: Carpet, Tile
Laundry: Main Level
Lot: Desert Landscaping, Landscaped, < 1/4 Acre
Parcel#: 001-17-110-002
Parking: Attached, Garage, Private, RV Gated, RV Access/Parking
Parking Notes: Attached, Garage, Private, RV Gated, RV Access/Parking
Sewer: Public Sewer
Utilities: Underground Utilities
Water: Public
Room Sizes
Kitchen: 12 X 12
Bedroom 3: 12 X 12
Bedroom 2: 12 X 12
Primary Bedroom: 14 X 14
Local Schools
High School: Virgin Valley
Middle School: Hughes Charles
Elementary School: Bowler, Joseph L.,Bowler, Joseph L.
Listed By / Shown By
Listed By
Agency Name: Wasatch Group Real Estate
Agency Contact: 801-808-9164
Agent Name: Shaun M. Greene
Shown By
Agency Title: Wardley Real Estate
Agency Phone: 702-256-4900

Estimate Your Payment
Estimated Payment
$ 1,778.95 per month $1,489.54 Principal & Interest $175.67 Property Tax $113.75 Homeowner's Insurance
343 Hermosa Way | MLS# 2834588
This single family home located at 343 Hermosa Way, Mesquite, NV 89027 is currently listed for sale with an asking price of $390,000. This property was built in 1999 and has 3 bedrooms and 2 full baths with 1721 sq. ft. Hermosa Way is located in the Desert Rose Sub Phase 1 subdivision. Search Desert Rose Sub Phase 1 real estate on www.wardleyre.com today.