
BEDS3
BATHS3 full
SQUARE FEET1,809
MLS#2799688
STATUSActive
PROPERTY TYPEResidential - Single Family
SUBDIVISIONSierra 2
Property Description
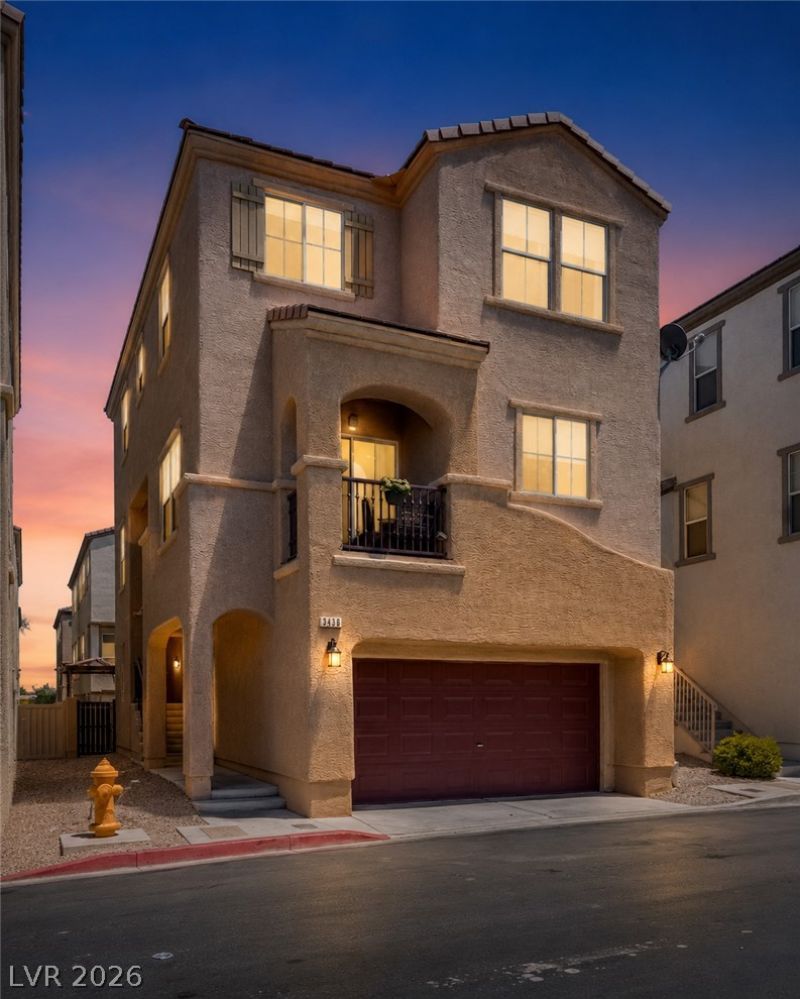
This beautifully designed home offers a comfortable and functional layout with thoughtful upgrades throughout. The primary bathroom features dual sinks, adding both convenience and style. In the kitchen, you'll find upgraded cabinetry, a spacious island, granite countertops and a walk-in pantry, making it a great space for cooking, gathering, and everyday living. Closet organizer in the primary bedroom and hall closet on second floor make organization easy! Wood flooring runs through the main living areas, giving the home a warm and cohesive feel. The backyard is set up for easy enjoyment, with a paver stone patio, artificial turf, and a covered patio that works well for both relaxing and entertaining. There's also a front-facing balcony off the main living floor, providing an additional outdoor space to unwind. Excellent walking/hiking trails nearby just around the corner. Also located conveniently near downtown Summerlin and any other necessity you could ever need. Must see!
Property Features
Property Type: Residential - Single Family
Cooling: Central Air, Electric,2 Units
Garage: 2 car attached
Heating: Central, Gas
Home Style: Three Story
Lot Size: 0.04 Acres
Roof Type: Tile
Stories: 3.0
Taxes: $1,705
Year Built: 2006
Amenities
Ceiling Fan(s)
Primary Downstairs
Window Treatments
Private Yard
Feature Descriptions
Appliances: Dryer, Disposal, Gas Range, Washer
Days on Site: 3
Fencimg: Brick, Back Yard
Flooring: Carpet
HOA Fee: 52/ Monthly
Laundry: Gas Dryer Hookup, Laundry Closet, Laundry Room
Lot: Desert Landscaping, Landscaped, < 1/4 Acre
Parcel#: 137-12-313-084
Parking: Attached, Garage, Private
Parking Notes: Attached, Garage, Private
Sewer: Public Sewer
Utilities: Above Ground Utilities
Water: Public
Window: Blinds
Room Sizes
Living Room: 16 X 13
Dining Room: 13 X 11
Bedroom 3: 11 X 10
Bedroom 2: 10 X 10
Primary Bedroom: 15 X 12
Local Schools
High School: Centennial
Middle School: Leavitt Justice Myron E
Elementary School: Conners, Eileen,Conners, Eileen
Listed By / Shown By
Listed By
Agency Name: LPT Realty LLC
Agent Name: Kyle C. Simmons
Shown By
Agency Title: Wardley Real Estate
Agency Phone: 702-256-4900

Estimate Your Payment
Estimated Payment
$ 1,786.48 per month $1,527.73 Principal & Interest $142.08 Property Tax $116.67 Homeowner's Insurance
3436 Balanced Rock Street | MLS# 2799688
This single family home located at 3436 Balanced Rock Street , Las Vegas, NV 89129 is currently listed for sale with an asking price of $400,000. This property was built in 2006 and has 3 bedrooms and 3 full baths with 1809 sq. ft. Balanced Rock Street is located in the Sierra 2 subdivision. Search Sierra 2 real estate on www.wardleyre.com today.