
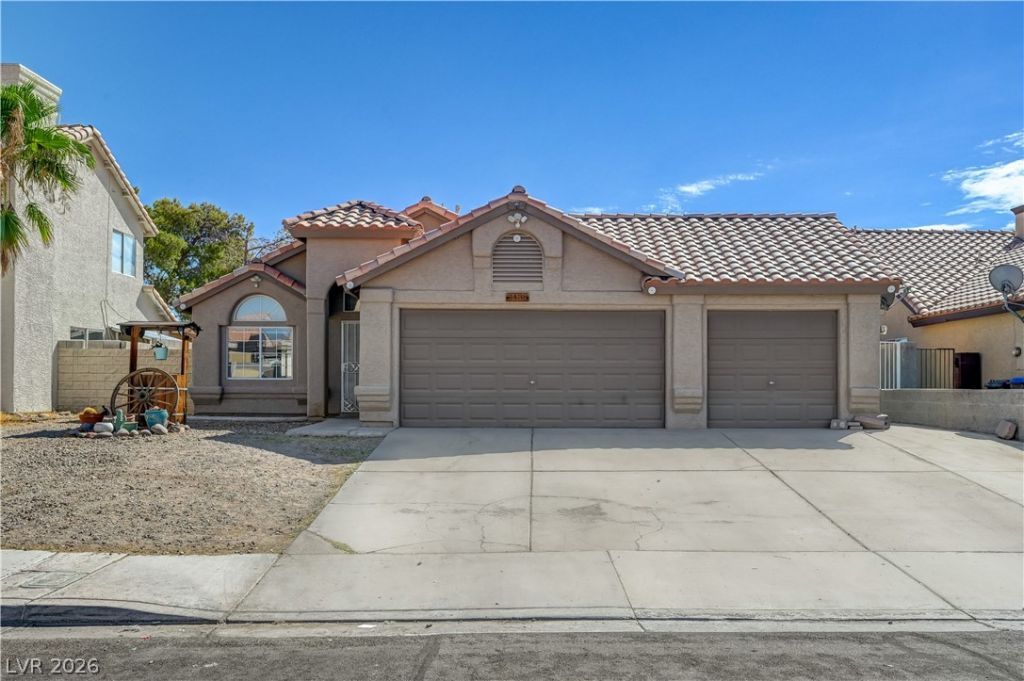
BEDS3
BATHS2 full
SQUARE FEET1,494
MLS#2817725
STATUSActive
PROPERTY TYPEResidential - Single Family
SUBDIVISIONDesert Highlands Phase 2
Property Description
FantastiÑ? 3-bеdroom, 2?bаth Ñ?Ñ?nglе?story home with a 3-Ñ?ar gаrage, extended driveway, & NO HOA! This property features a bright and spacious open floor plan with vaulted ceilings, offering a great foundation to make it your own. The living room and kitchen flow seamlessly together, highlighted by classy Mediterranean style 24 X 24 tile flooring throughout. In the kitchen, you will find updated dark wood cabinets, granite counter-tops, and stainless steel appliances.The primary bedroom is well-sized, finished with stylish luxury vinyl flooring, and features a walk-in closet equipped with a built-in organizer. The attached primary bath includes a custom-tiled shower, custom cabinetry, granite counter-tops, and designer mirrors. The secondary bedrooms include unique finishes, including stamped concrete flooring.Outside, the large elevated yard features a side covered patio and a fire pit area with great potential for outdoor gatherings. This property offers a fantastic opportunity for someone looking to put their own personalized final touches on a home with excellent existing updates & newer AC UNIT! Schedule your tour today to see all the potential this unique property has to offer!
Property Features
Property Type: Residential - Single Family
Cooling: Central Air, Electric
Garage: 3 car attached
Heating: Central, Gas
Home Style: One Story
Lot Size: 0.16 Acres
Roof Type: Tile
Stories: 1.0
Taxes: $1,460
Year Built: 1994
Amenities
BathroomonMainLevel
Bedroom on Main Level
Ceiling Fan(s)
Primary Downstairs
Window Treatments
Private Yard
Feature Descriptions
Appliances: Dryer, Dishwasher, Disposal, Gas Range, Microwave, Refrigerator, Washer
Association Amenities: None
Exterior: Frame, Stucco
Fencimg: Block, Back Yard
Flooring: Laminate, Tile
Laundry: Gas Dryer Hookup, Main Level, Laundry Room
Lot: Desert Landscaping, Landscaped, < 1/4 Acre
Parcel#: 139-08-312-003
Parking: Attached, Garage, Private
Parking Notes: Attached, Garage, Private
Sewer: Public Sewer
Utilities: Underground Utilities
Water: Public
Window: Blinds, Low-Emissivity Windows
Room Sizes
Living Room: 15 X 20
Bedroom 3: 10 X 10
Bedroom 2: 11 X 10
Primary Bedroom: 15 X 30
Local Schools
High School: Cheyenne
Middle School: Swainston Theron
Elementary School: Bruner, Lucille S.,Bruner, Lucille S.
Listed By / Shown By
Listed By
Agency Name: Monopoly Realty & Mgmt Inc
Agency Contact: 702-798-8822
Agent Name: Mickey G. Karacsonyi
Shown By
Agency Title: Wardley Real Estate
Agency Phone: 702-256-4900

Estimate Your Payment
Estimated Payment
$ 1,765.65 per month $1,527.35 Principal & Interest $121.67 Property Tax $116.64 Homeowner's Insurance
3438 Ferrell Street | MLS# 2817725
This single family home located at 3438 Ferrell Street , North Las Vegas, NV 89032 is currently listed for sale with an asking price of $399,900. This property was built in 1994 and has 3 bedrooms and 2 full baths with 1494 sq. ft. Ferrell Street is located in the Desert Highlands Phase 2 subdivision. Search Desert Highlands Phase 2 real estate on www.wardleyre.com today.