
BEDS5
BATHS3 full 1 partial
SQUARE FEET4,554
MLS#2170917
STATUSActive
PROPERTY TYPEResidential - Single Family
SUBDIVISIONCANYON COVE
SCHOOLGranite
Property Description
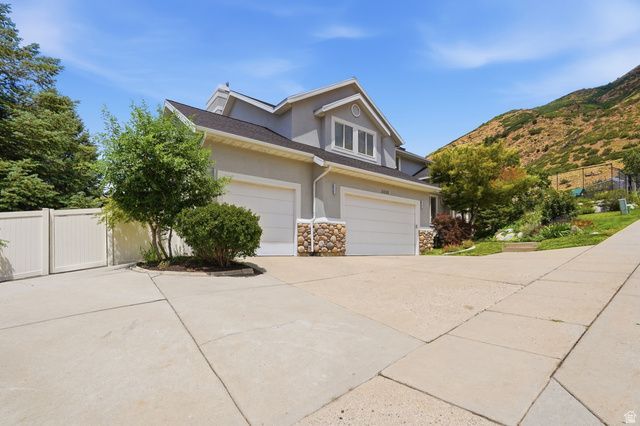
Beautiful custom built home in highly desirable Canyon Cove with city and mountain views. Totally remodeled 2015. Wrap-around deck with city views. Large master bedroom, large master bath, walk-in closet and private deck with city views. Professionally landscaped and secluded large yard with lighted sport court. Easy access to freeways, ski resorts, golf course and great schools. New AC 2025, main floor furnace replaced 2024, roof replaced 2024, 3 new french doors 2026, deck upgraded 2025, stucco resurface 2026. Square footage figures are provided as a courtesy estimate only and were obtained from county records. Buyer is advised to obtain an independent measurement.
Property Features
Property Type: Residential - Single Family
Basement: Entrance
Cooling: Central Air
Fireplaces: 3
Garage: 3
Heating: Forced Air, Gas: Central, >= 95% efficiency
Home Style: Stories: 2
Lot Size: 0.30 Acres
Roof Type: Asphalt, Pitched
Stories: 3.0
Taxes: $5,905
Year Built: 1995
Amenities
Alarm: Security
Bar: Wet
Bath: Primary
Central Vacuum
Closet: Walk-In
Den/Office
French Doors
Gas Log
Vaulted Ceilings
Granite Countertops
Double Pane Windows
Feature Descriptions
Appliances: Dryer, Refrigerator, Washer
Door Features: French Doors
Exterior: Stone, Stucco
Flooring: Carpet, Hardwood, Tile
Lot: Curb & Gutter, Road: Paved, Secluded, Sprinkler: Auto-Full, Terrain: Grad Slope, View: Mountain, View: Valley
Lot Dimensions: 0.0x0.0x0.0
Parcel#: 22-23-227-002
Parking: Covered, Parking: Uncovered
Parking Notes: Covered, Parking: Uncovered
Sewer: Sewer: Connected, Sewer: Public
Special View Info: Mountain(s), Valley
Topography: Curb & Gutter, Road: Paved, Secluded Yard, Sprinkler: Auto-Full, Terrain: Grad Slope, View: Mountain, View: Valley
Utilities: Natural Gas Connected, Electricity Connected, Sewer Connected, Sewer: Public, Water Connected
Water: Culinary
Window: Blinds
Local Schools
High School: Cottonwood
Middle School: Bonneville
Elementary School: Oakwood
School District: Granite
Listed By / Shown By
Listed By
Agency Name: EXP Realty, LLC
Shown By
Agency Title: Wardley Real Estate
Agency Phone: 702-256-4900

Estimate Your Payment
Estimated Payment
$ 7,686.31 per month $6,683.81 Principal & Interest $492.08 Property Tax $510.42 Homeowner's Insurance
3439 E Canyon Cove Dr | MLS# 2170917
This single family home located at 3439 E Canyon Cove Dr, Holladay, UT 84121 is currently listed for sale with an asking price of $1,750,000. This property was built in 1995 and has 5 bedrooms and 3 full and 1 partial baths with 4554 sq. ft. E Canyon Cove Dr is located in the CANYON COVE subdivision within the Granite school district. Search CANYON COVE real estate on www.wardleyre.com today.