
BEDS3
BATHS2 full
SQUARE FEET1,759
MLS#2131816
STATUSActive
PROPERTY TYPEResidential - Townhouse
SUBDIVISIONPUESTA DEL SOL
SCHOOLGrand
Property Description
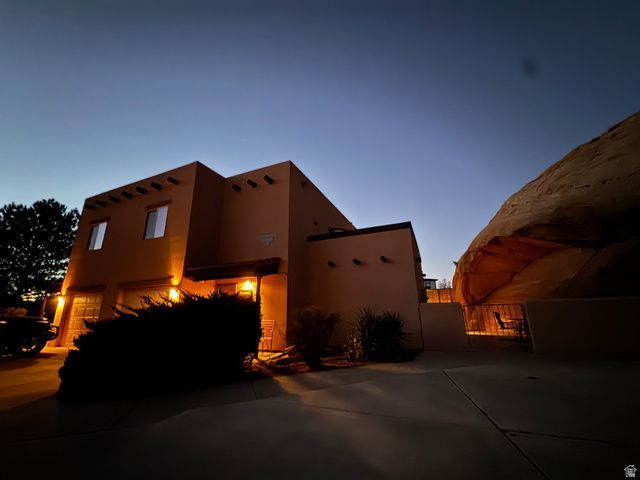
Remodeled nightly rental near Moab Golf Course and Steelbender trail with a large patio backing to a classic sandstone formation and private hot tub. 1759 solar powered square feet on two levels, updated and beautifully decorated with remodeled kitchen. Comes fully furnished (art negotiable), with a one car garage. Enjoy stunning Moab Rim views from the upstairs deck. Minutes to hiking, biking, and off-roading plus quick access to Arches and Canyonlands. Square footage figures are provided as a courtesy estimate only and were obtained from owner provided appraisal. Buyer is advised to obtain an independent measurement.
Property Features
Property Type: Residential - Townhouse
Basement: Slab
Cooling: Central Air, Active Solar
Fenced: Yes
Garage: 1 car attached
Heating: Gas: Central, Hot Water, Active Solar
Home Style: Stories: 2
Lot Size: 0.0x0.0x0.0
Roof Type: Membrane
Stories: 2.0
Taxes: $4,223
Year Built: 2001
Amenities
Alarm: Fire
Alarm: Security
Bath: Primary
Disposal
Kitchen: Updated
Oven: Double
Range: Gas
Range/Oven: Free Stdng.
Granite Countertops
Double Pane Windows
Lighting
Porch: Open
Sliding Glass Doors
Storm Doors
Patio: Open
Feature Descriptions
Appliances: Ceiling Fan, Dryer, Gas Grill/BBQ, Microwave, Range Hood, Refrigerator, Satellite Dish, Washer
Association Amenities: Pets Permitted
Days on Site: 22
Exterior: Stucco
Flooring: Carpet, Tile
HOA Fee: 1000/ Quarterly
Hot Tub: Yes
Laundry: Gas Dryer Hookup
Lot: Curb & Gutter, Fenced: Part, Road: Paved, Secluded, Sidewalks, Sprinkler: Auto-Full, Near Golf Course, Drip Irrigation: Auto-Full, Private, View: Red Rock
Lot Dimensions: 0.0x0.0x0.0
Other Equipment: Alarm System, Hot Tub, Window Coverings
Parcel#: 02-0PUE-0002
Parking: Parking: Uncovered
Parking Notes: Parking: Uncovered
Patio/Porch: Porch: Open, Patio: Open
Sewer: Sewer: Connected
Spa: Yes
Special View Info: View: Red Rock
Topography: Curb & Gutter, Fenced: Part, Road: Paved, Secluded Yard, Sidewalks, Sprinkler: Auto-Full, Adjacent to Golf Course, Drip Irrigation: Auto-Full, Private, View: Red Rock
Utilities: Natural Gas Connected, Electricity Connected, Sewer Connected, Water Connected
Water: Culinary
Window: Drapes, Full, Shades
Local Schools
High School: Grand County
Elementary School: Helen M. Knight
School District: Grand
Listed By / Shown By
Listed By
Agency Name: EXP Realty, LLC
Shown By
Agency Title: Wardley Real Estate
Agency Phone: 702-256-4900

Estimate Your Payment
Estimated Payment
$ 3,969.18 per month $3,360.62 Principal & Interest $351.92 Property Tax $256.64 Homeowner's Insurance
3439 E Westwater Dr | MLS# 2131816
This townhouse located at 3439 E Westwater Dr , Moab, UT 84532 is currently listed for sale with an asking price of $879,900. This property was built in 2001 and has 3 bedrooms and 2 full baths with 1759 sq. ft. E Westwater Dr is located in the PUESTA DEL SOL subdivision within the Grand school district. Search PUESTA DEL SOL real estate on www.wardleyre.com today.