
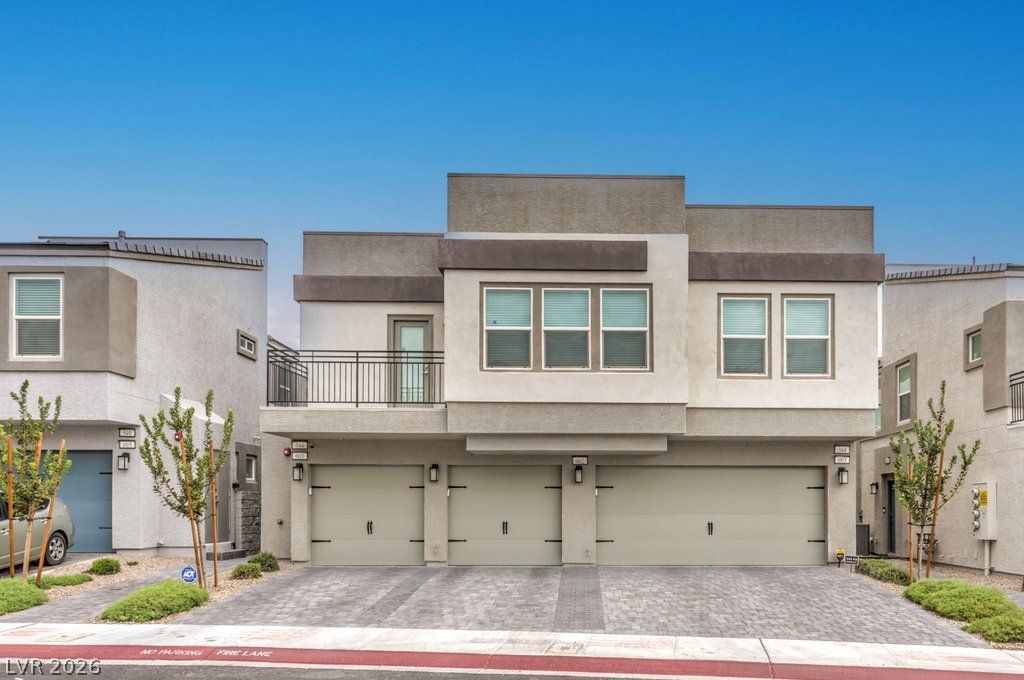
BEDS2
BATHS2 full 1 partial
SQUARE FEET1,244
MLS#2801692
STATUSActive
PROPERTY TYPERental - Townhouse
SUBDIVISIONN 5th Azure Amd
Property Description
MODERN LIVING awaits in this beautifully appointed 2 PRIMARY BEDROOM, 2.5-BATH home with a 1-CAR GARAGE! Designed with today's lifestyle in mind, this OPEN-CONCEPT floor plan offers a bright and inviting living space that's perfect for relaxing or entertaining. The stylish EAT-IN KITCHEN features STAINLESS STEEL APPLIANCES, an oversized CENTER ISLAND, sleek cabinetry, gorgeous countertops, and abundant storage. Upstairs, you'll find TWO SPACIOUS PRIMARY SUITES, each offering privacy and comfort. The main primary suite boasts a WALK-IN CLOSET, DUAL SINK VANITY, and an ensuite bath designed for everyday luxury. A convenient UPSTAIRS LAUNDRY AREA makes household chores a breeze. This ENERGY-EFFICIENT home includes a TANKLESS WATER HEATER, RING DOORBELL, WINDOW BLINDS, and numerous builder upgrades throughout. Enjoy low-maintenance living in a desirable community with convenient access to shopping, dining, parks, schools, and major freeways. This thoughtfully designed home offers the perfect combination of STYLE, COMFORT, and CONVENIENCE. MOVE-IN READY!!! **DON'T MISS THIS INCREDIBLE RENTAL OPPORTUNITY! APPLY TODAY! **
Property Features
Property Type: Rental - Townhouse
Cooling: Central Air, Gas
Garage: 1 car attached
Heating: Central, Electric
Home Style: Two Story
Lot Size: 0.02 Acres
Roof Type: Tile
Stories: 2.0
Year Built: 2024
Amenities
Window Treatments
Feature Descriptions
Appliances: Dryer, Dishwasher, Disposal, Gas Range, Microwave, Refrigerator, Washer/Dryer, Washer/DryerAllInOne, Washer
Association Amenities: Gated, Playground
Exterior: Frame, Stucco, Drywall
Fencimg: Block, Back Yard
Flooring: Carpet, Ceramic Tile
Laundry: Gas Dryer Hookup, Laundry Closet, Main Level
Lot: Desert Landscaping, Landscaped, Rocks, < 1/4 Acre
Parcel#: 124-27-514-008
Parking: Attached, Finished Garage, Garage, Garage Door Opener, Inside Entrance, Private, Guest
Parking Notes: Attached, Finished Garage, Garage, Garage Door Opener
Pets Allowed: Yes, Negotiable
Special View Info: None
Utilities: Cable Available
Window: Blinds
Room Sizes
Living Room: 17 X 15
Bedroom 2: 13 X 11
Primary Bedroom: 14 X 12
Local Schools
High School: Legacy
Middle School: Cram Brian & Teri
Elementary School: Hayden, Don E.,Hayden, Don E.
Listed By / Shown By
Listed By
Agency Name: RE/MAX Reliance
Agency Contact: 702-866-0086
Agent Name: Tia Roman
Shown By
Agency Title: Wardley Real Estate
Agency Phone: 702-256-4900

344 Banished Avenue , Unit 2 | MLS# 2801692
This property located at 344 Banished Avenue , Unit 2, North Las Vegas, NV 89031 is currently listed for rent with an asking price of $1,800 / Monthly. Search North Las Vegas real estate on www.wardleyre.com today.