
BEDS3
BATHS2 full 1 partial
SQUARE FEET1,761
MLS#2799517
STATUSActive
PROPERTY TYPEResidential - Single Family
SUBDIVISIONRhodes Ranch Parcel 17-Phase 1
Property Description
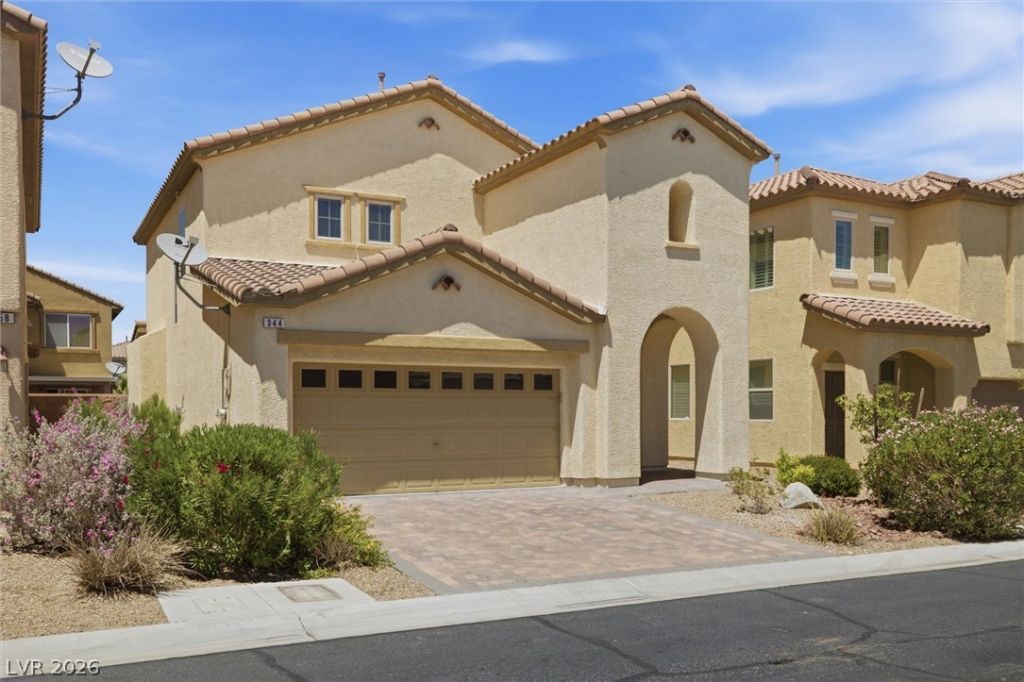
Located in the well-maintained Heritage subdivision of Rhodes Ranch Guard Gated Community, this 2012-built, 2 story home offers 3 bedrooms, 2.5 baths, and 2-car garage. The open-concept kitchen, with a large island and all stainless steel appliance seamlessly connects to the family room, while the spacious dining room is positioned near the entry. The spacious family room is highlighted by a cozy fireplace and big windows. The primary suite with huge walk-in closet is set apart, featuring a separate bathtub and walk-in shower. All bathroom feature elegant marble flooring, adding a timeless touch. A large laundry room with abundant storage space adds everyday convenience and functionality. The expensive covered patio in the backyard offers a blank canvas for your design. Additional highlights include a water filtration system, pre-plumbed natural gas line for BBQ, a keypad garage entry, and a garage window. Pride of ownership is evident throughout this exceptionally well-maintained home. Located in the sought-after Heritage subdivision of Rhodes Ranch, residents enjoy resort-style amenities including a golf course, clubhouse, fitness center, resort-style pools, tennis and pickleball courts, parks, walking trails, and convenient access to shopping, dining, schools, and major freeways.
Property Features
Property Type: Residential - Single Family
Cooling: Central Air, Electric
Fireplaces: 1
Garage: 2 car attached
Heating: Central, Gas
Home Style: Two Story
Lot Size: 0.08 Acres
Roof Type: Tile
Stories: 2.0
Taxes: $3,719
Year Built: 2012
Amenities
Ceiling Fan(s)
Window Treatments
Courtyard
Patio
Private Yard
Feature Descriptions
Appliances: Dryer, Dishwasher, Disposal, Gas Range, Microwave, Refrigerator, Water Softener Owned, Washer
Association Amenities: Basketball Court, Clubhouse, Dog Park, Fitness Center, Golf Course, Gated, Jogging Path, Playground, Pickleball, Park, Pool, Racquetball, Guard, Spa/Hot Tub, Security
Community Features: Pool
Days on Site: 17
Fencimg: Block, Brick, Back Yard
Fireplace: Family Room, Gas
Flooring: Carpet, Tile
HOA Fee: 225/ Monthly
Hot Tub: Yes
Laundry: Gas Dryer Hookup, Laundry Room, Upper Level
Lot: < 1/4 Acre
Parcel#: 176-17-113-013
Parking: Attached, Finished Garage, Garage, Garage Door Opener, Inside Entrance, Private
Parking Notes: Attached, Finished Garage, Garage, Garage Door Opener
Patio/Porch: Covered, Patio
Pool: Association, Community
Sewer: Public Sewer
Swimming Pool: Yes
Utilities: Cable Available, Underground Utilities
Water: Public
Window: Blinds, Double Pane Windows, Window Treatments
Room Sizes
Dining Room: 13 X 9
Great Room: 17 X 16
Bedroom 3: 11 X 10
Bedroom 2: 12 X 11
Primary Bedroom: 14 X 15
Local Schools
High School: Sierra Vista High
Middle School: Faiss, Wilbur & Theresa
Elementary School: Forbuss, Robert L. ,Forbuss, Robert L.
Listed By / Shown By
Listed By
Agency Name: BHHS Nevada Properties
Agency Contact: (702) 224-4978
Agent Name: Jung H. Kim
Shown By
Agency Title: Wardley Real Estate
Agency Phone: 702-256-4900

Estimate Your Payment
Estimated Payment
$ 2,320.19 per month $1,867.65 Principal & Interest $309.92 Property Tax $142.63 Homeowner's Insurance
344 Botanic Gardens Drive | MLS# 2799517
This single family home located at 344 Botanic Gardens Drive, Las Vegas, NV 89148 is currently listed for sale with an asking price of $489,000. This property was built in 2012 and has 3 bedrooms and 2 full and 1 partial baths with 1761 sq. ft. Botanic Gardens Drive is located in the Rhodes Ranch Parcel 17-Phase 1 subdivision. Search Rhodes Ranch Parcel 17-Phase 1 real estate on www.wardleyre.com today.