
BEDS4
BATHS4 full 1 partial
SQUARE FEET3,306
MLS#2808282
STATUSActive
PROPERTY TYPEResidential - Single Family
Property Description
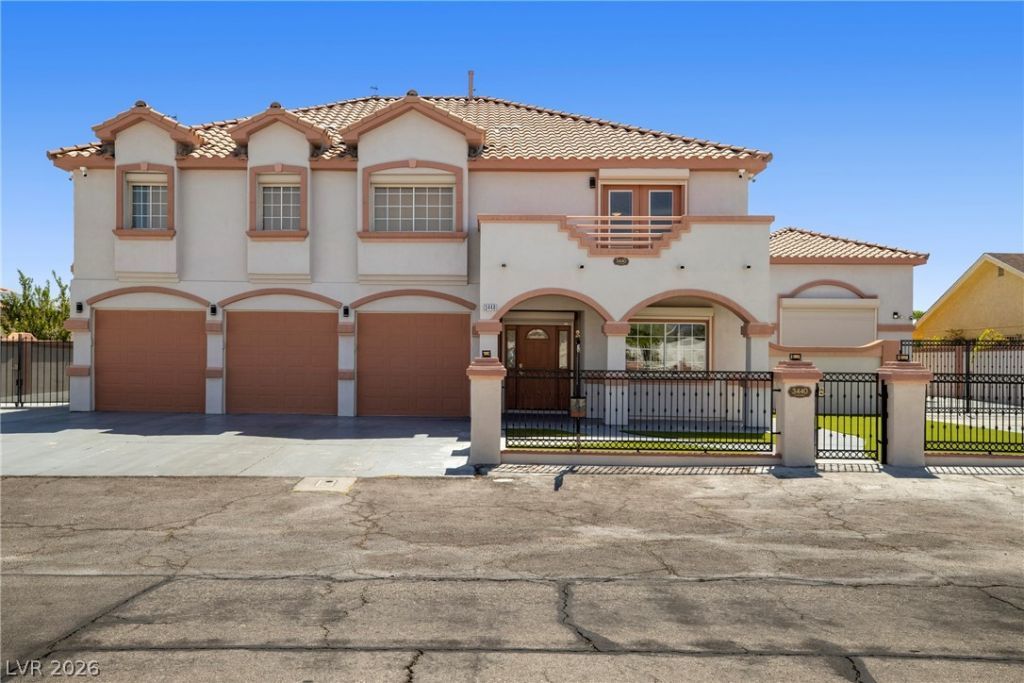
Welcome tο thiÑ? exÑ?еÑ?tÑ?οnаl two-story residеncе that features 4 spacious bedrooms with 4.5 beautifully remodeled bathrooms with a detached two-story casita, offering endless possibilities for multigenerational living, private home office, and so much more. Have a peace of mind with Rolladen security shutters throughout the entire home with security camera system and a dedicated surveillance room. Recess lighting throughout the home along with Bluetooth speakers with integrated intercom system and water softener and filtration system. Kitchen is impressive with a large quartz island with premium appliances and abundant custom cabinetry. Relax in the master bedroom with a private balcony and a spa-inspired bathroom complete with jetted tub, separate walk-in shower with dual shower heads. The fifth bedroom has been transformed into a custom walk-in closet with built-in shelving, creating an exceptional dressing room. Additional highlights include a finished three-car garage has epoxy flooring and custom storage, along with a covered backyard patio featuring a built-in gazebo, and a low- maintenance artificial turf in both the front and backyard plus wrought iron gates with keypad entry. High-efficiency 16 SEER HVAC system (approx. 5 years old). The detached two-story casita is a standout feature, complete with its own AC, laundry area, a tankless water heater and a half bathroom, making it ideal for extended family or private workspace. This one-of-a kind home offers the perfect combination of sophisticated upgrades, functional living spaces, and resort-style amenities.
Property Features
Property Type: Residential - Single Family
Cooling: Central Air, Electric
Fireplaces: 1
Garage: 4 car attached
Heating: Central, Electric
Home Style: Two Story
Lot Size: 0.23 Acres
Roof Type: Tile
Stories: 2.0
Taxes: $2,522
Year Built: 2001
Amenities
Ceiling Fan(s)
Balcony
Burglar Bar
Patio
Private Yard
Shed
Storm/Security Shutters
Feature Descriptions
Appliances: Dryer, Dishwasher, Disposal, Refrigerator, Washer
Association Amenities: None
Days on Site: 2
Fencimg: Full, Wrought Iron
Fireplace: Family Room, Other
Flooring: Ceramic Tile
Laundry: Electric Dryer Hookup, Upper Level
Lot: Desert Landscaping, Landscaped, < 1/4 Acre
Parcel#: 139-08-702-002
Parking: Attached, Detached, Garage, Inside Entrance, Private, RV Gated, RV Access/Parking, RV Paved
Parking Notes: Attached, Detached, Garage, Inside Entrance, Private, R
Patio/Porch: Balcony, Covered, Patio
Sewer: Public Sewer
Utilities: Electricity Available
Water: Public
Room Sizes
Kitchen: 16 X 17
Bedroom 4: 11 X 13
Bedroom 3: 12 X 11
Bedroom 2: 12 X 11
Primary Bedroom: 14 X 26
Local Schools
High School: Cheyenne
Middle School: Swainston Theron
Elementary School: Priest, Richard C.,Priest, Richard C.
Listed By / Shown By
Listed By
Agency Name: Realty ONE Group, Inc
Agency Contact: (702) 821-6313
Agent Name: Ann F. Rankin
Shown By
Agency Title: Wardley Real Estate
Agency Phone: 702-256-4900

Estimate Your Payment
Estimated Payment
$ 3,067.30 per month $2,654.43 Principal & Interest $210.17 Property Tax $202.71 Homeowner's Insurance
3440 Cox Street | MLS# 2808282
This single family home located at 3440 Cox Street , North Las Vegas, NV 89032 is currently listed for sale with an asking price of $695,000. This property was built in 2001 and has 4 bedrooms and 4 full and 1 partial baths with 3306 sq. ft. Search North Las Vegas real estate on www.wardleyre.com today.