
BEDS2
BATHS2 full 1 partial
SQUARE FEET1,840
MLS#2815720
STATUSActive
PROPERTY TYPEResidential - Townhouse
SUBDIVISIONGarden Park Twnhs
Property Description
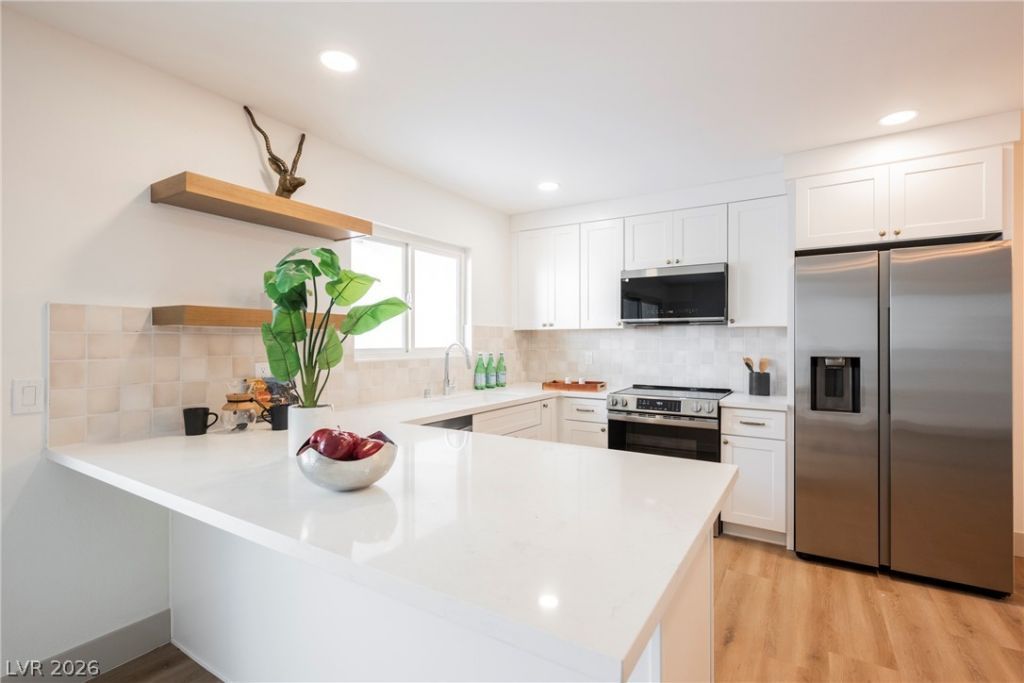
Fully renovatеd town hοme in а mеtÑ?Ñ?ulοuÑ?ly maintained communÑ?ty! Τhis 3 bedroom 2.5 bath home features a private courtyard & 2 car garage & all appliances included! Luxurious plank vinyl flooring and sumptuous carpet complement a soothing modern paint palette. In the kitchen, massive slabs of quartz sit atop crisp white cabinets highlighted by bold accents, premium stainless appliances and upgraded lighting.
Property Features
Property Type: Residential - Townhouse
Cooling: Central Air, Electric
Garage: 2
Heating: Central, Electric
Home Style: Two Story
Lot Size: 0.04 Acres
Roof Type: Flat
Stories: 2.0
Taxes: $571
Year Built: 1974
Amenities
BathroomonMainLevel
Ceiling Fan(s)
Balcony
Porch
Patio
Private Yard
Feature Descriptions
Appliances: Dryer, Dishwasher, Electric Cooktop, Electric Range, Disposal, Refrigerator, Washer
Association Amenities: Pool, Pet Restrictions
Fencimg: None
Flooring: Carpet, Ceramic Tile
HOA Fee: 175/ Monthly
Laundry: Electric Dryer Hookup, In Garage
Lot: Desert Landscaping, Front Yard, Landscaped, < 1/4 Acre
Parcel#: 161-18-121-005
Parking: Garage, Private, Guest
Parking Notes: Garage, Private, Guest
Patio/Porch: Balcony, Covered, Patio, Porch
Pool: Association
Sewer: Public Sewer
Utilities: Electricity Available
Water: Public
Room Sizes
Family Room: 19 X 13
Dining Room: 9 X 9
Primary Bedroom: 17 X 15
Primary Bedroom: 15 X 12
Local Schools
High School: Chaparral
Middle School: Woodbury C. W.
Elementary School: Harris, George E.,Harris, George E.
Listed By / Shown By
Listed By
Agency Name: Rustic Properties
Agency Contact: 702-550-9619
Agent Name: Noah Bates
Shown By
Agency Title: Wardley Real Estate
Agency Phone: 702-256-4900

Estimate Your Payment
Estimated Payment
$ 1,609.35 per month $1,450.96 Principal & Interest $47.58 Property Tax $110.80 Homeowner's Insurance
3442 Monte Carlo Drive | MLS# 2815720
This townhouse located at 3442 Monte Carlo Drive , Las Vegas, NV 89121 is currently listed for sale with an asking price of $379,900. This property was built in 1974 and has 2 bedrooms and 2 full and 1 partial baths with 1840 sq. ft. Monte Carlo Drive is located in the Garden Park Twnhs subdivision. Search Garden Park Twnhs real estate on www.wardleyre.com today.