
BEDS4
BATHS3 full
SQUARE FEET2,305
MLS#2827923
STATUSActive
PROPERTY TYPERental - Single Family
SUBDIVISIONApache Trails
Property Description
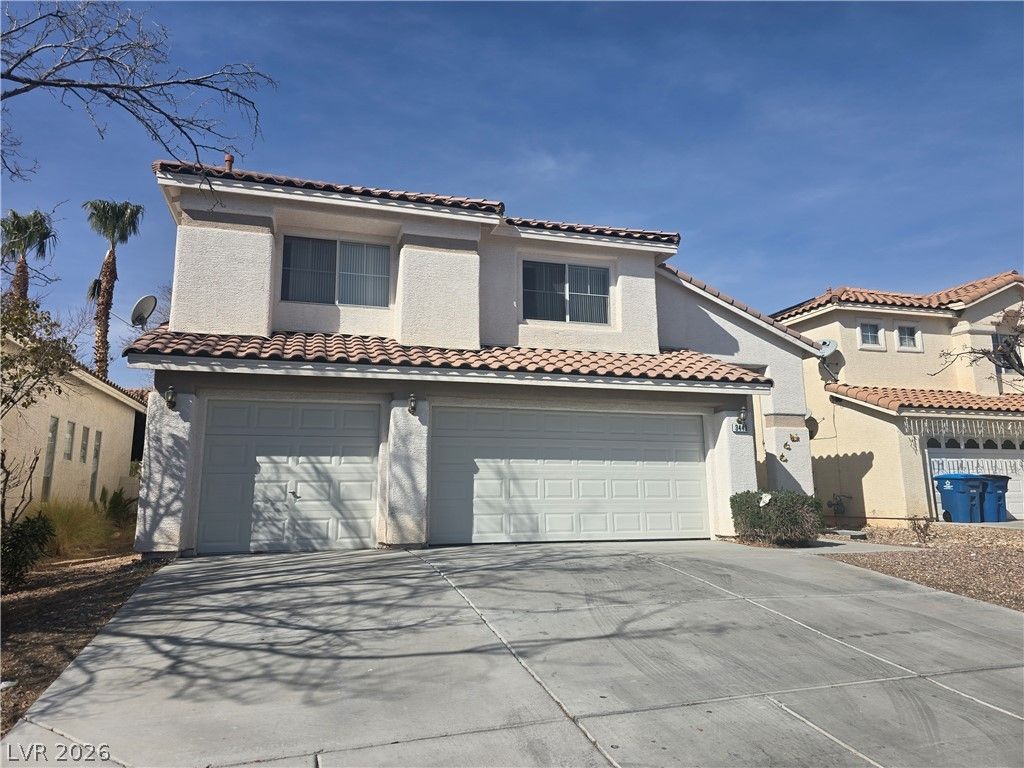
A two-story single family residential rental stands ready in Las Vegas, showcasing a distinct exterior on White Mountain Street.Inside, the residence offers 2305.0 square feet of living area with four bedrooms and three full bathrooms. Comfort is integrated throughout the home with ceiling fan(s) and blinds.The kitchen features a microwave to support daily meal preparation.This property occupies a lot of 0.1 acres, equivalent to 4356.0 lot size acres, and does not have a pool.Contact us today to learn more about making this Nevada property your next home.
Property Features
Property Type: Rental - Single Family
Cooling: Central Air, Electric
Fireplaces: 1
Garage: 3
Heating: Central, Gas, Multiple Heating Units
Home Style: Two Story
Lot Size: 0.10 Acres
Roof Type: Tile
Stories: 2.0
Year Built: 1996
Amenities
Bathroom on Main Level
Bedroom on Main Level
Ceiling Fan(s)
Three Quarter Bath on Main Level
Window Treatments
Feature Descriptions
Appliances: Dryer, Dishwasher, Disposal, Gas Range, Microwave, Refrigerator, Washer/Dryer, Washer/DryerAllInOne, Washer
Association Amenities: None
Days on Site: 1
Exterior: Frame, Stucco
Fencimg: Block, Back Yard
Fireplace: Family Room, Gas, Family/Living/Great Room
Flooring: Ceramic Tile, Laminate, Tile
Laundry: Gas Dryer Hookup, Laundry Room, Upper Level
Parcel#: 163-18-513-028
Parking: Garage, Private
Parking Notes: Garage, Private
Sewer: Public Sewer
Special View Info: None
Utilities: Cable Not Available
Window: Blinds
Room Sizes
Living Room: 22 X 12
Family Room: 21 X 15
Dining Room: 10 X 10
Bedroom 4: 14 X 11
Bedroom 3: 12 X 11
Bedroom 2: 12 X 10
Primary Bedroom: 16 X 15
Local Schools
High School: Spring Valley HS
Middle School: Fertitta Frank & Victoria
Elementary School: Hayes, Keith C. & Karen W.,Hayes, Keith
Listed By / Shown By
Listed By
Agency Name: Century 21 1st Priority Realty
Agency Contact: 702-835-8855
Agent Name: Duc M. Lu
Shown By
Agency Title: Wardley Real Estate
Agency Phone: 702-256-4900

3443 White Mountain Street | MLS# 2827923
This property located at 3443 White Mountain Street , Las Vegas, NV 89117 is currently listed for rent with an asking price of $2,350 / Monthly. Search Las Vegas real estate on www.wardleyre.com today.