
BEDS6
BATHS1 full
SQUARE FEET2,450
MLS#2170525
STATUSActive
PROPERTY TYPEResidential - Single Family
SUBDIVISIONEASTWOOD HILLS
SCHOOLGranite
Property Description
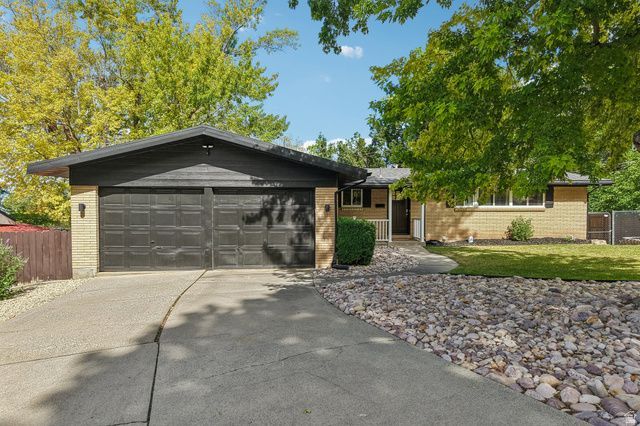
Nestled on a quiet, picture-perfect street in the Mount Olympus area, this immaculate mid-century era 6 bed, 3 bath home is an absolute dream for nature lovers who still want a fast city connection. You are just moments from Millcreek Canyon trails. The home was beautifully refreshed in 2019 with extensive upgrades, including a brand-new roof, central AC, fresh flooring, and a gorgeous outdoor deck. Downstairs, the daylight basement feels exceptionally bright and open, boasting added 2019 egress windows and large glass sliders that step out directly to a private, fully fenced terraced yard.
Property Features
Property Type: Residential - Single Family
Basement: Yes
Basement: Daylight, Full, Walk-Out Access
Cooling: Central Air
Fenced: Yes
Fireplaces: 2
Garage: 2 car attached
Heating: Forced Air
Home Style: Rambler/Ranch
Lot Size: 0.21 Acres
Roof Type: Asphalt
Stories: 2.0
Taxes: $4,580
Year Built: 1961
Amenities
Bath: Primary
French Doors
Kitchen: Updated
Silestone Countertops
Double Pane Windows
Skylights
Sliding Glass Doors
Walkout
Feature Descriptions
Appliances: Dryer, Refrigerator, Washer
Days on Site: 2
Door Features: French Doors
Exterior: Brick
Flooring: Carpet, Hardwood, Tile
Laundry: Electric Dryer Hookup, Gas Dryer Hookup
Lot: Fenced: Full, Secluded, Sprinkler: Auto-Full, View: Mountain, View: Valley, Drip Irrigation: Auto-Part
Lot Dimensions: 0.0x0.0x0.0
Parcel#: 16-36-126-018
Sewer: Sewer: Connected, Sewer: Public
Special View Info: Mountain(s), Valley
Topography: Fenced: Full, Secluded Yard, Sprinkler: Auto-Full, View: Mountain, View: Valley, Drip Irrigation: Auto-Part
Utilities: Natural Gas Connected, Electricity Connected, Sewer Connected, Sewer: Public, Water Connected
Water: Culinary
Window: Blinds, Part
Local Schools
High School: Skyline
Middle School: Churchill
Elementary School: Eastwood
School District: Granite
Listed By / Shown By
Listed By
Agency Name: REDFIN CORPORATION
Agency Phone: 801-613-7062
Shown By
Agency Title: Wardley Real Estate
Agency Phone: 702-256-4900

Estimate Your Payment
Estimated Payment
$ 4,287.11 per month $3,628.36 Principal & Interest $381.67 Property Tax $277.08 Homeowner's Insurance
3450 S Westwood Dr | MLS# 2170525
This single family home located at 3450 S Westwood Dr , Salt Lake City, UT 84109 is currently listed for sale with an asking price of $950,000. This property was built in 1961 and has 6 bedrooms and 1 full baths with 2450 sq. ft. S Westwood Dr is located in the EASTWOOD HILLS subdivision within the Granite school district. Search EASTWOOD HILLS real estate on www.wardleyre.com today.