
BEDS4
BATHS3 full
SQUARE FEET2,507
MLS#2803198
STATUSActive
PROPERTY TYPERental - Single Family
SUBDIVISIONClassic Collections
Property Description
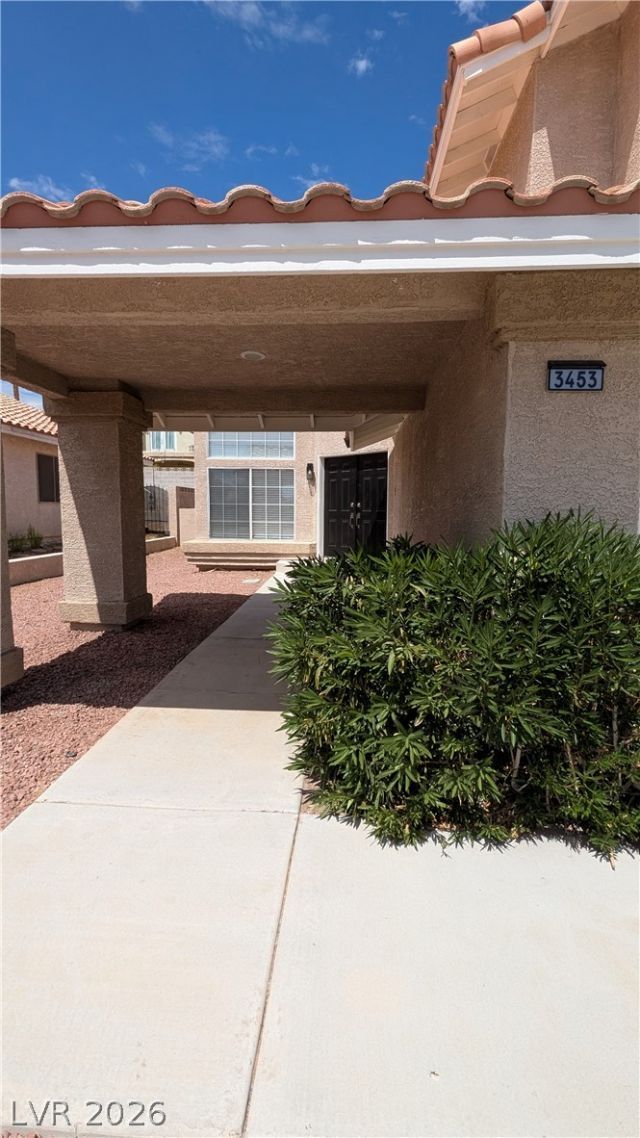
Discover unparalleled comfort and sophisticated living in this remarkable Las Vegas residence, perfectly situated for a lifestyle of ease and accessibility. This exquisite two-story home offers a generous 2,507 square feet of meticulously designed living space, ideal for relaxation and entertaining. The expansive 0.13-acre lot provides ample outdoor potential. With four well-appointed bedrooms and three full bathrooms, this home is crafted for contemporary living, ensuring privacy and convenience. Located in a vibrant neighborhood, residents benefit from proximity to diverse amenities and excellent connectivity. This property represents a unique opportunity to embrace a distinguished address in a sought-after community, promising a refined existence.
Property Features
Property Type: Rental - Single Family
Cooling: Central Air, Electric
Fireplaces: 1
Garage: 1 car attached
Heating: Central, Gas
Home Style: Two Story
Lot Size: 0.13 Acres
Roof Type: Tile
Stories: 2.0
Year Built: 1992
Amenities
Bedroom on Main Level
Ceiling Fan(s)
Pot Rack
Window Treatments
Feature Descriptions
Appliances: Dryer, Dishwasher, Disposal, Gas Oven, Gas Range, Refrigerator, Washer/Dryer, Washer/DryerAllInOne, Washer
Exterior: Frame, Stucco, Drywall
Fencimg: Block, Back Yard
Fireplace: Living Room
Flooring: Linoleum, Luxury Vinyl Plank, Vinyl
Laundry: Gas Dryer Hookup, Main Level, Laundry Room
Parcel#: 163-17-510-108
Parking: Attached, Epoxy Flooring, Garage, Inside Entrance, Private
Parking Notes: Attached, Epoxy Flooring, Garage, Inside Entrance, Pri
Pets Allowed: Yes
Sewer: Public Sewer
Utilities: Cable Available
Window: Blinds
Room Sizes
Kitchen: 8 X 9
Living Room: 12 X 15
Family Room: 20 X 25
Bedroom 4: 15 X 12
Den: 15 X 14
Bedroom 3: 12 X 10
Bedroom 2: 12 X 10
Primary Bathroom: 10 X 5
Primary Bedroom: 20 X 25
Local Schools
High School: Spring Valley HS
Middle School: Lawrence
Elementary School: Bendorf, Patricia A.,Bendorf, Patricia A
Listed By / Shown By
Listed By
Agency Name: Atlas Group
Agency Contact: 702-916-2200
Agent Name: John Whesdos
Shown By
Agency Title: Wardley Real Estate
Agency Phone: 702-256-4900

3453 Classic Bay Lane | MLS# 2803198
This property located at 3453 Classic Bay Lane, Las Vegas, NV 89117 is currently listed for rent with an asking price of $3,000 / Monthly. Search Las Vegas real estate on www.wardleyre.com today.