
BEDS3
BATHS2 full 1 partial
SQUARE FEET1,816
MLS#2828163
STATUSActive
PROPERTY TYPEResidential - Townhouse
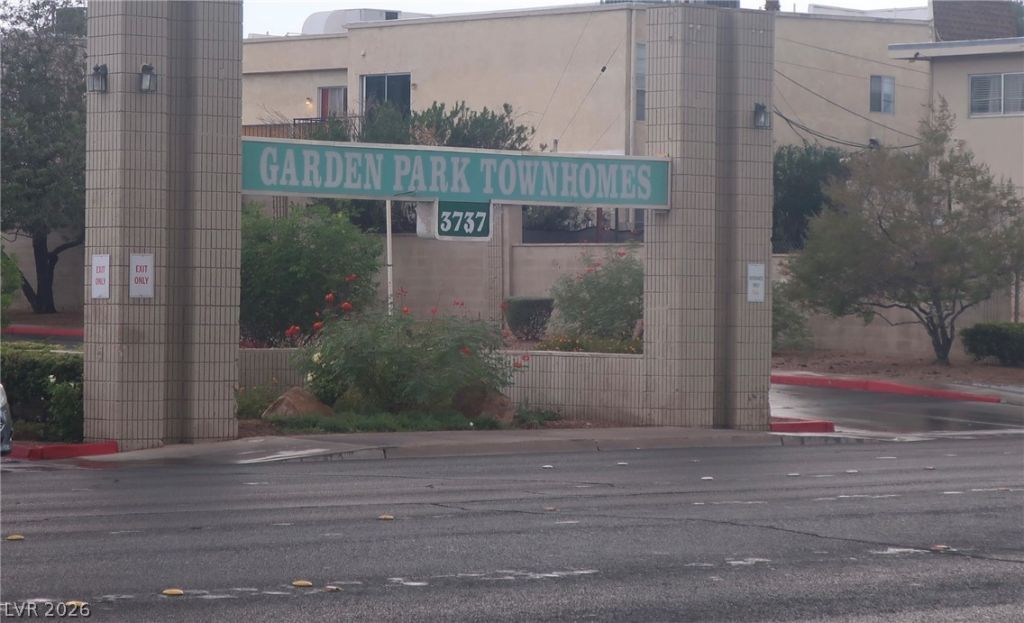
SUBDIVISIONGarden Park Twnhs
Property Description
Super cute two-story townhouse. Over 1,800 square feet of living space to include a living room with a massive brick, wood burning fireplace perfect for making s’mores indoors. A separate family room is across from the U shaped kitchen. This U shaped kitchen makes the kitchen work triangle a breeze and the vintage original tile flooring is on trend. The kitchen also features a small bay window for your fresh herb plants and a built in microwave that keeps your countertops clear for your other small appliances. There is a half bath downstairs to accommodate your guests on game nights. Spacious and fully enclosed rear yard with an area that can be used for pretty flowers or even a small home garden. The upstairs features three bedrooms and two full bathrooms. One of the bathrooms makes up the en suite in the primary bedroom. The primary bedroom also has a Juliet type balcony perfect for the drink of your choice. No need to fight over closet space because the primary bedroom has two walk-in closets with popular IKEA shelving. Lush mature landscaping with nice green grounds. The HOA takes care of the front yard. A nice sized clubhouse can be reserved for your private events. The community pool is an amenity that you’ll come to love especially since cleaning it is on someone else’s TO DO list. Come take a look and see if this works for you!
Property Features
Property Type: Residential - Townhouse
Cooling: Central Air, Electric
Fireplaces: 1
Garage: 2
Heating: Central, Electric
Home Style: Two Story
Lot Size: 0.05 Acres
Roof Type: Other, Tile
Stories: 2.0
Taxes: $625
Year Built: 1978
Amenities
Bathroom on Main Level
Ceiling Fan(s)
Half Bath on Main Level
Window Treatments
Balcony
Patio
Feature Descriptions
Appliances: Dryer, Electric Range, Electric Water Heater, Disposal, Microwave, Refrigerator, Washer
Association Amenities: Clubhouse, Pool
Days on Site: 15
Exterior: Drywall
Fencimg: Block, Back Yard
Fireplace: Living Room, Wood Burning
Flooring: Laminate, Other
HOA Fee: 170/ Monthly
Laundry: Electric Dryer Hookup, In Garage
Lot: Landscaped, < 1/4 Acre
Parcel#: 161-18-119-008
Parking: Detached, Garage, Guest
Parking Notes: Detached, Garage, Guest
Patio/Porch: Balcony, Covered, Patio
Pool: Association
Sewer: Public Sewer
Utilities: Cable Available
Water: Public
Window: Double Pane Windows
Room Sizes
Bedroom 3: 10 X 11
Bedroom 2: 10 X 11
Primary Bedroom: 13 X 15
Living Room: 10 X 12
Kitchen: 10 X 8
Local Schools
High School: Chaparral
Middle School: Woodbury C. W.
Elementary School: Harris, George E.,Harris, George E.
Listed By / Shown By
Listed By
Agency Name: Juliet Realty, LLC
Agency Contact: 702-368-5800
Agent Name: Ronnetta Henderson-Young
Shown By
Agency Title: Wardley Real Estate
Agency Phone: 702-256-4900

Estimate Your Payment
Estimated Payment
$ 1,388.15 per month $1,241.28 Principal & Interest $52.08 Property Tax $94.79 Homeowner's Insurance
3456 Townhouse Drive | MLS# 2828163
This townhouse located at 3456 Townhouse Drive , Las Vegas, NV 89121 is currently listed for sale with an asking price of $325,000. This property was built in 1978 and has 3 bedrooms and 2 full and 1 partial baths with 1816 sq. ft. Townhouse Drive is located in the Garden Park Twnhs subdivision. Search Garden Park Twnhs real estate on www.wardleyre.com today.