
BEDS6
BATHS3 full
SQUARE FEET2,905
MLS#2800339
STATUSActive
PROPERTY TYPEResidential - Single Family
SUBDIVISIONCastellina
Property Description
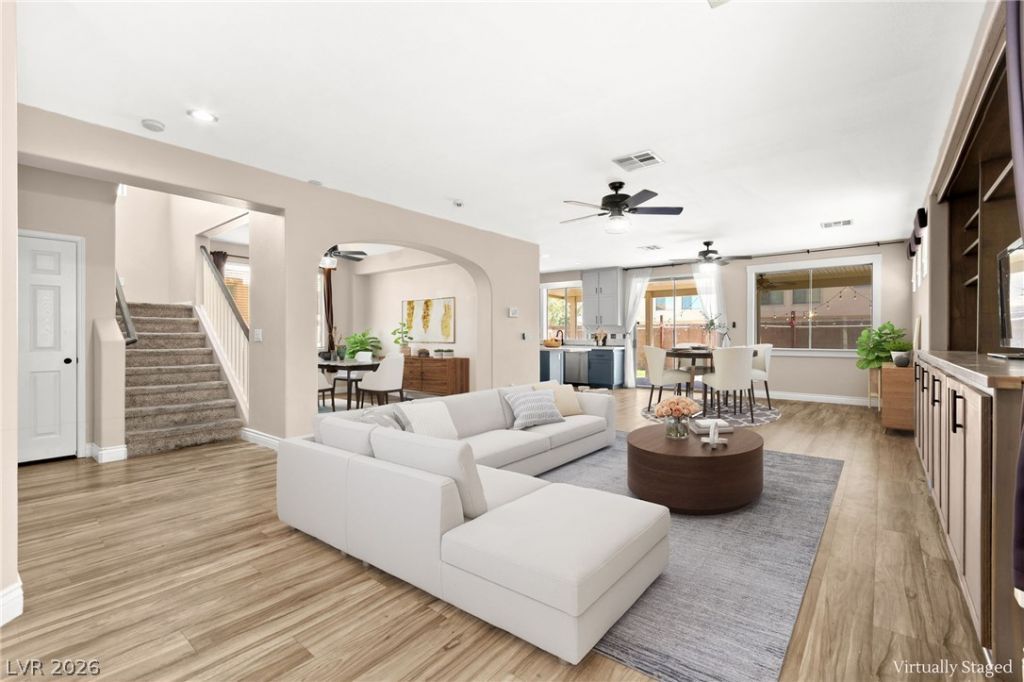
Welcome to this spacious 6-bedroom home tucked away on a quiet cul-de-sac in the desirable Southern Highlands community. Offering nearly 2,900 square feet of living space, this open-concept floor plan features luxury vinyl plank flooring, recessed lighting, and stylish finishes throughout. The kitchen showcases quartz countertops, ceiling-height cabinetry, a designer backsplash, and an oversized island that opens to the living room with a custom built-in entertainment center. A downstairs bedroom and full bath provide the perfect setup for guests or multigenerational living. Upstairs, the spacious primary suite offers a private retreat, while the remaining bedrooms provide plenty of flexibility. The backyard offers space to relax or entertain, all conveniently located near parks, shopping, dining, top-rated schools, and easy freeway access.
Property Features
Property Type: Residential - Single Family
Cooling: Central Air, Electric,2 Units
Garage: 2 car attached
Heating: Central, Gas
Lot Size: 0.10 Acres
Roof Type: Tile
Taxes: $2,633
Year Built: 2005
Amenities
Bedroom on Main Level
Ceiling Fan(s)
Pot Rack
Window Treatments
Porch
Patio
Private Yard
Sprinkler/Irrigation
Feature Descriptions
Appliances: Dryer, Disposal, Gas Range, Microwave, Refrigerator, Washer
Association Amenities: None
Days on Site: 1
Fencimg: Block, Back Yard
Flooring: Carpet, Linoleum, Vinyl
HOA Fee: 38/ Monthly
Laundry: Gas Dryer Hookup, Main Level, Laundry Room
Lot: Desert Landscaping, Landscaped, Synthetic Grass, Sprinklers On Side, < 1/4 Acre
Parcel#: 177-32-110-017
Parking: Attached, Garage, Private
Parking Notes: Attached, Garage, Private
Patio/Porch: Covered, Patio, Porch
Sewer: Public Sewer
Utilities: Underground Utilities
Water: Public
Window: Blinds, Double Pane Windows
Room Sizes
Loft: 16 X 9
Family Room: 17 X 19
Dining Room: 12 X 10
Kitchen: 12 X 13
Bedroom 6: 9 X 12
Bedroom 5: 10 X 15
Bedroom 4: 10 X 13
Bedroom 3: 10 X 11
Bedroom 2: 12 X 9
Primary Bathroom: 10 X 13
Primary Bedroom: 17 X 15
Local Schools
High School: Sierra Vista High
Middle School: Canarelli Lawrence & Heidi
Elementary School: Frias, Charles & Phyllis,Frias, Charles
Listed By / Shown By
Listed By
Agency Name: Huntington & Ellis, A Real Est
Agency Contact: (702) 514-6634
Agent Name: Craig Tann
Shown By
Agency Title: Wardley Real Estate
Agency Phone: 702-256-4900

Estimate Your Payment
Estimated Payment
$ 2,583.24 per month $2,196.11 Principal & Interest $219.42 Property Tax $167.71 Homeowner's Insurance
3465 Bella Sovana Court | MLS# 2800339
This single family home located at 3465 Bella Sovana Court , Las Vegas, NV 89141 is currently listed for sale with an asking price of $575,000. This property was built in 2005 and has 6 bedrooms and 3 full baths with 2905 sq. ft. Bella Sovana Court is located in the Castellina subdivision. Search Castellina real estate on www.wardleyre.com today.