
BEDS6
BATHS5 full 1 partial
SQUARE FEET5,456
MLS#2771680
STATUSActive
PROPERTY TYPEResidential - Single Family
Property Description
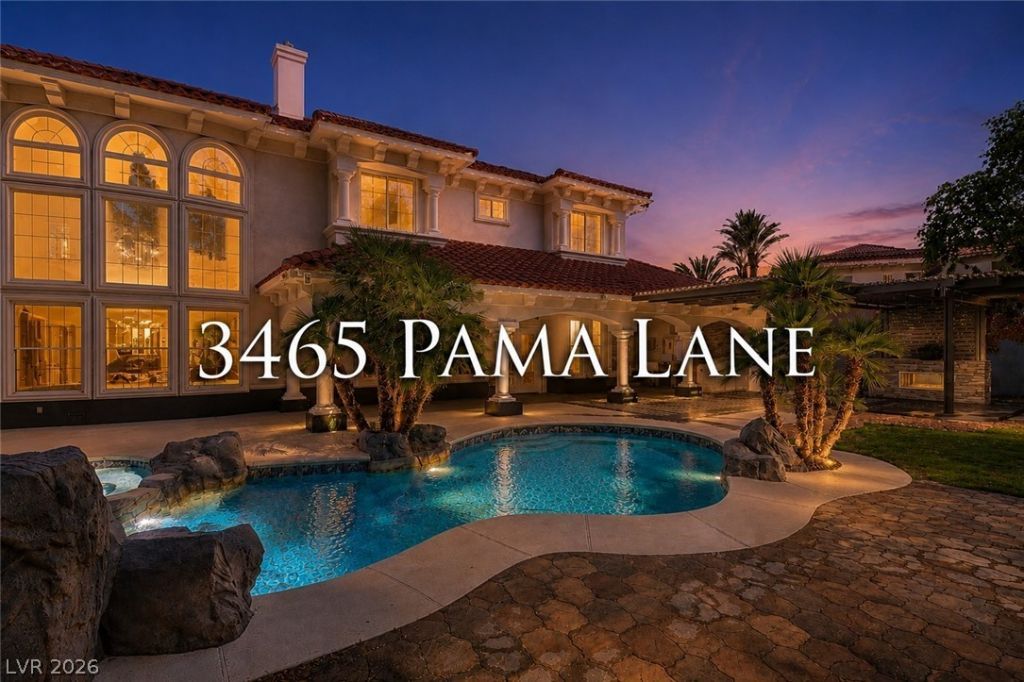
Exper??en??e the ??h?rm ?f ?n? ?f Las Vegas' most d?s??rable equestrian neighborhoods, where custom estates, horses, and peaceful rural living blend seamlessly with city convenience. Completely reimagined, this exceptional luxury estate is located near Wayne Newton's former Shenandoah and offers 5,456 sq ft on nearly 3/4 acre within a private gated enclave custom estate. A grand entrance with a sweeping staircase and soaring 20+ ft ceilings create an unforgettable first impression. This stunning residence features 6 bedrooms and 6 bathrooms, including two private primary suites - one upstairs and one downstairs?both separated from the additional bedrooms, plus a spacious loft. NO HOA. Designed for elegant living and entertaining, the gourmet kitchen showcases high-end appliances and a wine/coffee bar. Tile and granite flooring throughout with no carpet, a granite staircase, and central vacuum add to the home's quality. Step outside to your own private resort featuring a recently resurfaced pool with glass bead finish, spa, spectacular waterfall, fabulous outdoor kitchen, stacked stone fireplace, lush mature landscaping, balcony, newer AC compressors, and a 4-car garage. Just minutes from Sunset Park's 323-acre oasis with a lake, pickleball, tennis, walking trails, dog parks, and more.
Property Features
Property Type: Residential - Single Family
Cooling: Central Air, Electric, ENERGY STAR Qualified Equipme
Fireplaces: 2
Garage: 4 car attached
Heating: Central, Gas, Multiple Heating Units
Home Style: Two Story
Lot Size: 0.69 Acres
Roof Type: Tile
Stories: 2.0
Taxes: $9,954
Year Built: 2000
Amenities
Bedroom on Main Level
Ceiling Fan(s)
Primary Downstairs
Skylights
Window Treatments
Programmable Thermostat
Built-in Barbecue
Balcony
Barbecue
Dog Run
Porch
Patio
Private Yard
Sprinkler/Irrigation
Water Feature
Feature Descriptions
Appliances: Built-In Gas Oven, Double Oven, Dryer, Dishwasher, Gas Cooktop, Disposal, Microwave, Refrigerator, Washer
Association Amenities: None
Days on Site: 119
Fencimg: Block, Back Yard
Fireplace: Family Room, Gas, Great Room, Multi-Sided, Outside
Flooring: Marble, Tile
Laundry: Cabinets, Gas Dryer Hookup, Main Level, Sink
Lot: 1/4 to 1 Acre Lot, Cul-De-Sac, Drip Irrigation/Bubblers, Front Yard, Sprinklers In Front, Landscaped, Rocks, Trees
Parcel#: 178-06-202-039
Parking: Attached, Garage, Garage Door Opener, Inside Entrance, Private, RV Access/Parking, Shelves
Parking Notes: Attached, Garage, Garage Door Opener, Inside Entrance
Patio/Porch: Balcony, Covered, Patio, Porch
Pool: In Ground, Private, Pool/Spa Combo, Waterfall
Sewer: Public Sewer
Spa: In Ground
Spa: Yes
Swimming Pool: Yes
Utilities: Underground Utilities
Water: Public
Window: Blinds, Double Pane Windows, Skylight(s), Tinted Windows
Room Sizes
Loft: 14 X 18
Living Room: 20 X 18
Family Room: 20 X 18
Bedroom 6: 25 X 20
Bedroom 5: 18 X 14
Bedroom 4: 22 X 20
Bedroom 3: 20 X 20
Primary Bedroom: 27 X 20
Primary Bedroom: 27 X 20
Local Schools
High School: Del Sol HS
Middle School: White Thurman
Elementary School: Mack, Nate,Mack, Nate
Listed By / Shown By
Listed By
Agency Name: Simply Vegas
Agency Contact: (702) 279-0680
Agent Name: Natalie Cunningham
Shown By
Agency Title: Wardley Real Estate
Agency Phone: 702-256-4900

Estimate Your Payment
Estimated Payment
$ 9,047.37 per month $7,634.83 Principal & Interest $829.50 Property Tax $583.04 Homeowner's Insurance
3465 Pama Lane | MLS# 2771680
This single family home located at 3465 Pama Lane, Las Vegas, NV 89120 is currently listed for sale with an asking price of $1,999,000. This property was built in 2000 and has 6 bedrooms and 5 full and 1 partial baths with 5456 sq. ft. Search Las Vegas real estate on www.wardleyre.com today.