
BEDS3
BATHS2 full
SQUARE FEET1,509
MLS#2825979
STATUSActive
PROPERTY TYPEResidential - Single Family
SUBDIVISIONOld Mill Meadows #3A
Property Description
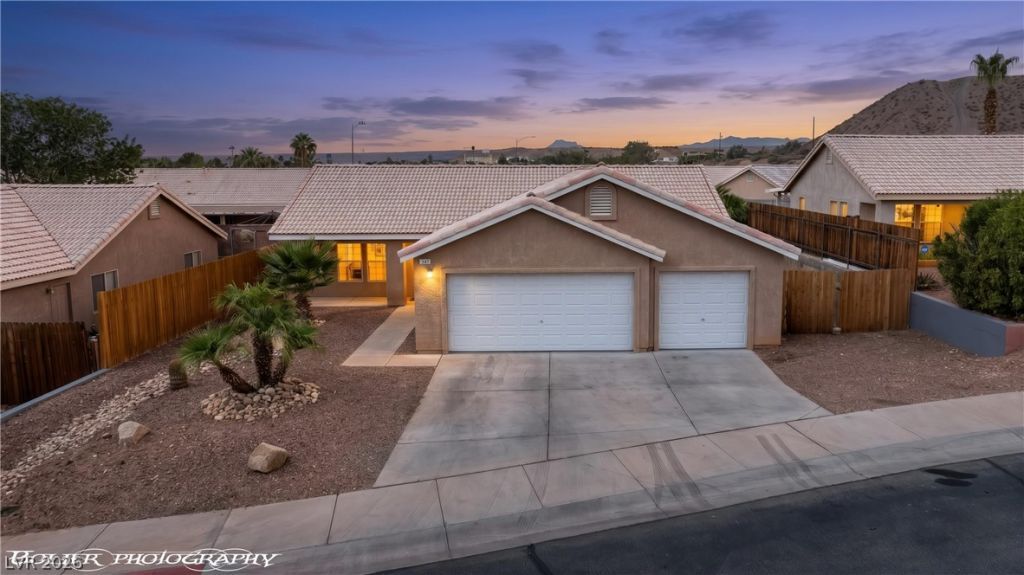
Picture a home where your yard and driveway answer only to city code, and the garage holds everything you own. This single-story Mesquite NV home for sale is in Old Mill, a neighborhood with no HOA: no association dues, no architectural committee, and no waiting for approval to plant a garden, paint the front door, or add a shed (city permits and codes apply). The 3-car garage (651 sq. ft.) fits two vehicles plus a golf cart, or set aside a bay for a workshop, home gym, or storage for bikes, kayaks, and seasonal gear. The side yard is large enough to accommodate an RV. The 3 bedroom 2 bath floor plan keeps all 1,509 sq. ft. on one level with no stairs. The 0.16-acre lot, roughly 7,000 sq. ft., leaves outdoor space to shape into a patio, garden, or play area. Built in 2004 with stucco construction and a concrete-tile roof. Whether you are relocating, buying a seasonal home, or adding a rental, this Old Mill home offers the flexibility of a no-HOA neighborhood. Minutes from Hafen Park, golf, dining, and entertainment, with an easy drive to Las Vegas, St. George, and Zion National Park. Schedule your showing today!
Property Features
Property Type: Residential - Single Family
Cooling: Electric, High Efficiency
Garage: 3
Heating: Electric, High Efficiency
Home Style: One Story
Lot Size: 0.16 Acres
Roof Type: Pitched, Tile
Stories: 1.0
Taxes: $1,706
Year Built: 2004
Amenities
Ceiling Fan(s)
Primary Downstairs
Pot Rack
Window Treatments
Programmable Thermostat
Porch
Patio
Shed
Awning(s)
IrrigationSprinklers
Feature Descriptions
Appliances: Dryer, Electric Range, Disposal, Microwave, Refrigerator, Washer
Association Amenities: None
Exterior: Drywall
Fencimg: Back Yard, Wood
Flooring: Laminate, Luxury Vinyl Plank, Tile
Laundry: Electric Dryer Hookup, Main Level, Laundry Room
Lot: Drip Irrigation/Bubblers, Desert Landscaping, Landscaped, Rocks, Trees, < 1/4 Acre
Parcel#: 001-15-112-003
Parking: Attached, Garage, Garage Door Opener, Inside Entrance, Open, Private, RV Access/Parking, Storage
Parking Notes: Attached, Garage, Garage Door Opener, Inside Entrance
Patio/Porch: Patio, Porch
Sewer: Public Sewer
Utilities: Cable Available, Electricity Available, Underground Utilities
Water: Public
Window: Blinds, Tinted Windows, Window Treatments
Room Sizes
Bedroom 3: 11 X 10
Bedroom 2: 13 X 10
Primary Bathroom: 9 X 9
Primary Bedroom: 16 X 12
Dining Room: 11 X 14
Kitchen: 11 X 14
Living Room: 17 X 11
Local Schools
High School: Virgin Valley
Middle School: Hughes Charles
Elementary School: Virgin Valley,Virgin Valley
Listed By / Shown By
Listed By
Agency Name: RE/MAX Ridge Realty
Agency Contact: 702-346-7800
Agent Name: Stephanie K. Cannon
Shown By
Agency Title: Wardley Real Estate
Agency Phone: 702-256-4900

Estimate Your Payment
Estimated Payment
$ 1,618.01 per month $1,371.14 Principal & Interest $142.17 Property Tax $104.71 Homeowner's Insurance
347 Ronnie Way | MLS# 2825979
This single family home located at 347 Ronnie Way , Mesquite, NV 89027 is currently listed for sale with an asking price of $359,000. This property was built in 2004 and has 3 bedrooms and 2 full baths with 1509 sq. ft. Ronnie Way is located in the Old Mill Meadows #3A subdivision. Search Old Mill Meadows #3A real estate on www.wardleyre.com today.