
BEDS5
BATHS2 full 1 partial
SQUARE FEET2,444
MLS#2172565
STATUSActive
PROPERTY TYPEResidential - Single Family
SUBDIVISIONWHISPERING OAKS SUB
SCHOOLDavis
Property Description
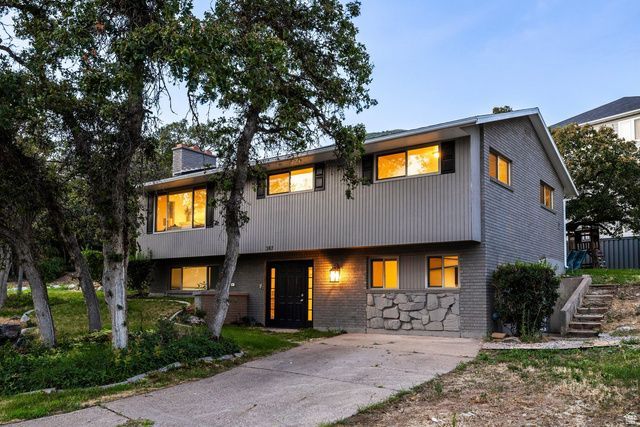
Mountain Road tells you everything about this address. The Fruit Loops Mountain Bike Park is minutes up the road, connecting directly to the Bonneville Shoreline Trail along the Wasatch bench. This is what Fruit Heights was built for: a small, established community of roughly 6,000 tucked into the foothills of the Wasatch, halfway between Salt Lake City and Ogden, where the mountains are the backyard and Hwy 89 keeps everything else within reach. SLC International Airport is about 30 minutes south. Built in 1968 and sitting on a corner lot, this 5-bedroom, 3.5-bath home spans 2,444 square feet across two levels, both fully above grade. The main level mother-in-law apartment has its own private entrance on the south side, two bedrooms, two bathrooms, a separate kitchen, laundry, and living area, perfect for generational living. The upper level carries the remaining three bedrooms and 1.5 baths. Fresh updates throughout: new LVP flooring, carpet, paint, and a new roof in 2023. The corner lot gives you dual access: garage and driveway on the north side, additional parking and the main entrance on the west. Water shares for irrigation are included. A neighborhood that has barely changed in decades, at a price point that still makes sense. Reach out to schedule your private tour. Buyer and Buyer Broker to verify all info.
Property Features
Property Type: Residential - Single Family
Basement: None
Cooling: Central Air
Fenced: Yes
Fireplaces: 1
Garage: 2 car attached
Heating: Forced Air, Gas: Central
Home Style: Stories: 2
Lot Size: 0.26 Acres
Roof Type: Asphalt
Stories: 2.0
Taxes: $3,382
Year Built: 1968
Amenities
Basement Apartment
Disposal
Great Room
Kitchen: Second
Kitchen: Updated
Mother-in-Law Apt.
Oven: Wall
Range/Oven: Free Stdng.
Silestone Countertops
Basement Entrance
Double Pane Windows
Lighting
Walkout
Patio: Open
Feature Descriptions
Accessibility: Ground Level, Accessible Entrance
Appliances: Dryer, Refrigerator, Washer
Exterior: Brick, Clapboard/Masonite
Flooring: Carpet, Tile
Laundry: Electric Dryer Hookup
Lot: Corner Lot, Curb & Gutter, Fenced: Part, Road: Paved, Sidewalks, Sprinkler: Auto-Full, Terrain: Grad Slope, View: Mountain, View: Valley
Lot Dimensions: 0.0x0.0x0.0
Parcel#: 07-348-0005
Parking: Parking: Uncovered
Parking Notes: Parking: Uncovered
Patio/Porch: Patio: Open
Sewer: Sewer: Connected, Sewer: Public
Special View Info: Mountain(s), Valley
Topography: Corner Lot, Curb & Gutter, Fenced: Part, Road: Paved, Sidewalks, Sprinkler: Auto-Full, Terrain: Grad Slope, View: Mountain, View: Valley
Utilities: Natural Gas Connected, Electricity Connected, Sewer Connected, Sewer: Public, Water Connected
Water: Culinary, Rights: Owned
Window: Blinds, Part
Local Schools
High School: Davis
Middle School: Fairfield
Elementary School: Morgan
School District: Davis
Listed By / Shown By
Listed By
Agency Name: Summit Sotheby's International Realty
Agency Phone: 801-467-2100
Shown By
Agency Title: Wardley Real Estate
Agency Phone: 702-256-4900

Estimate Your Payment
Estimated Payment
$ 3,056.75 per month $2,578.04 Principal & Interest $281.83 Property Tax $196.88 Homeowner's Insurance
347 S Mountain Rd E | MLS# 2172565
This single family home located at 347 S Mountain Rd E, Fruit Heights, UT 84037 is currently listed for sale with an asking price of $675,000. This property was built in 1968 and has 5 bedrooms and 2 full and 1 partial baths with 2444 sq. ft. S Mountain Rd E is located in the WHISPERING OAKS SUB subdivision within the Davis school district. Search WHISPERING OAKS SUB real estate on www.wardleyre.com today.